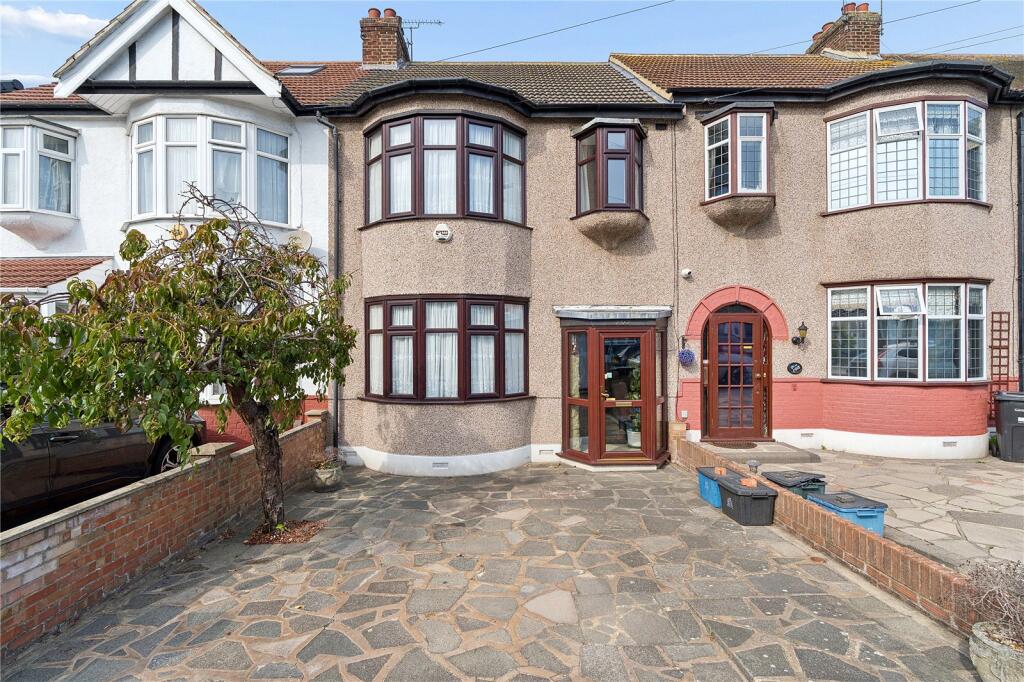
House for sale, 93 m²
London
3 bedrooms·1 bathroom
619.374 €
6.660 €/m²
Listed Oct 6, 2026
About this listing
• Freehold
• Council Tax D
• EPC Rating C
• Three Bedrooms
• Two Receptions
• Extended Kitchen
• 91ft Garden
• Detached Garage
• No Onward Chain
• Off Street Parking
• Prime Location For Chadwell Heath High Road and Elizabeth line Station
• Well Maintained Throughout
• Sq.ft 1003
Entrance
Via double glazed front door leading into Entrance Hall.
Entrance Hall
Stairs leading to first floor landing. Wood effect flooring. Radiator. Understairs storage cupboard. Entrance into Reception One.
Reception One
14'3" x 11'11" measured into bay window.
Double glazed bay window. Radiator. Picture staged.
Reception Two
11'0" x 15'3"
Double glazed, double doors to rear leading into Garden. Radiator. Gas fire.
Kitchen/Diner
21'0" x 6'7" > 8'5"
Range of floor and wall mounted units with roll edge worktops and tiled splashbacks. Fitted gas hob. Space for fridge/freezer. Plumbing for washing machine. Sink unit with double bowl drainer and mixer taps. Double glazed window to rear. Double glazed door to side. Integrated dishwasher. Square edge worktops with matching splashbacks. Tiled walls. Tiled flooring. Radiator.
First Floor Landing
Stairs from Entrance Hall. Loft access which we understand is boarded with light. Entrance into Shower Room.
Shower Room
Independent walk-in shower cubicle. Low flush wc. Vanity unit with sink inset. Fitted towel rail. Double glazed window. Tiled flooring. Tiled walls.
Bedroom One
14'6" x 9'10"
Double glazed bay window. Radiator. Built-in wardrobes.
Bedroom Two
12'3" x 8'7" to fitted wardrobes to one wall. One housing wall mounted boiler with water cylinder. Radiator.
Bedroom Three
6'8" x 7'8"
Double glazed oriel window. Radiator.
Garden
90FT Commencing with raised paved patio area steps to lawn with mature trees and shrubs. Garage to rear.
Agents Note
Please note Reception One picture has been staged.
Garage
With electric up and over door, entrance from Hawkridge close
Buyers Information Pack
Please see below the link to access the Buyers Information Pack/TA forms
aabc64568ca
What's included
Garden
Parking
TypeTerraced house
Living Area93 m²
Bedrooms3
Bathrooms1
Energy ClassC
HeatingGas
MunicipalityLondon
Location
Map loading soon
Neighborhood data on demand
Nearby essentials will load when this section comes into view.
Listed on
Mortgage calculator
Estimated monthly payment
3.067 €/mo
Down payment10 % · 61.937 €
61.937 €557.437 € loan
Term
Total repayable920.058 €
Interest rate4.40 %
Representative estimate · Landomo is not a mortgage broker. · Rates updated April 2026