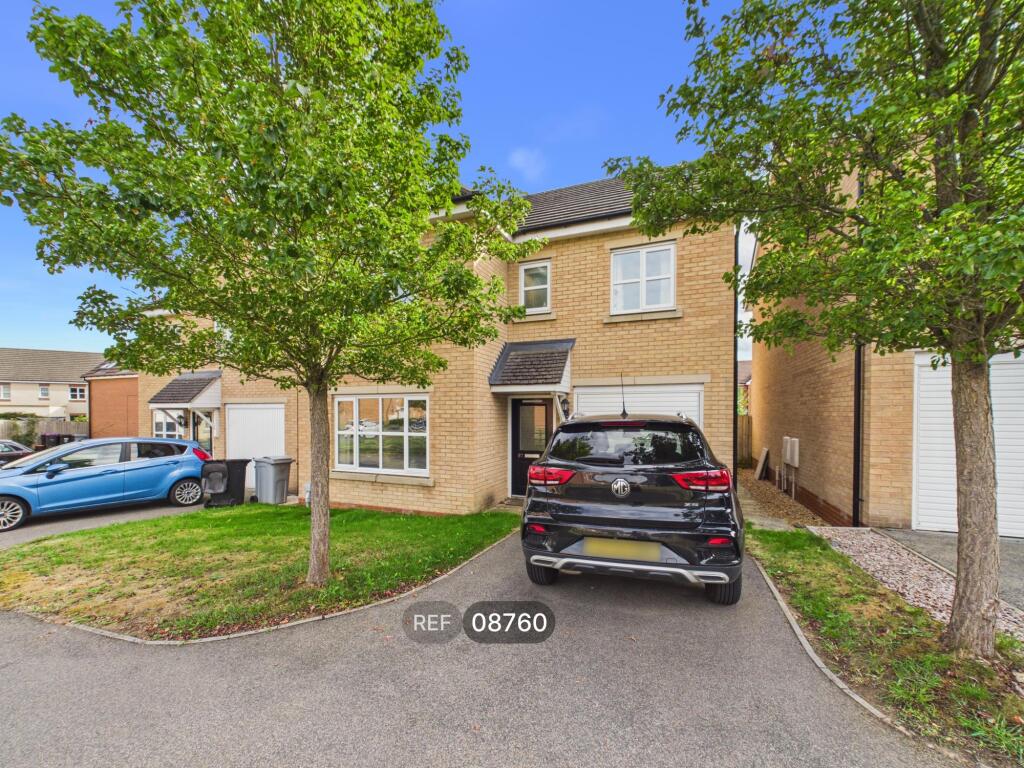
House to rent, 120 m²
Peterborough
4 bedrooms·3 bathrooms
2.088 €/mo
18 €/m²
Listed Oct 19, 2026
About this listing
Well-presented 4-bed detached home on a development near schools and within walking distance of town centre. Ground floor: hall, living room, kitchen/diner with garden access, utility and cloakroom. Upstairs: four bedrooms, including principal and second bedroom with en-suite, plus family bathroom for the other two. Outside: integral garage, driveway and enclosed rear garden with patio, lawn and planting. Holding deposit £403; security deposit £2,019. Local Authority: South Kesteven District Council; Council Tax Band D; EPC TBC. Laser-scanned floor plans, dimensions and areas are illustrative and approximate despite efforts to ensure accuracy. Surveying tolerances and the property's construction, layout, fixtures, fittings, furnishings and other features may affect them; they are not precise. Measurements/areas are excluded from offers, contracts and tenancy agreements. Prospective tenants/purchasers should verify dimensions/areas before expenditure or legal commitment.
What's included
Garden
Garage
TypeDetached house
Living Area120 m²
Bedrooms4
Bathrooms3
HeatingAsk Agent
Deposit2.409 €
Location
Map loading soon
Neighborhood data on demand
Nearby essentials will load when this section comes into view.