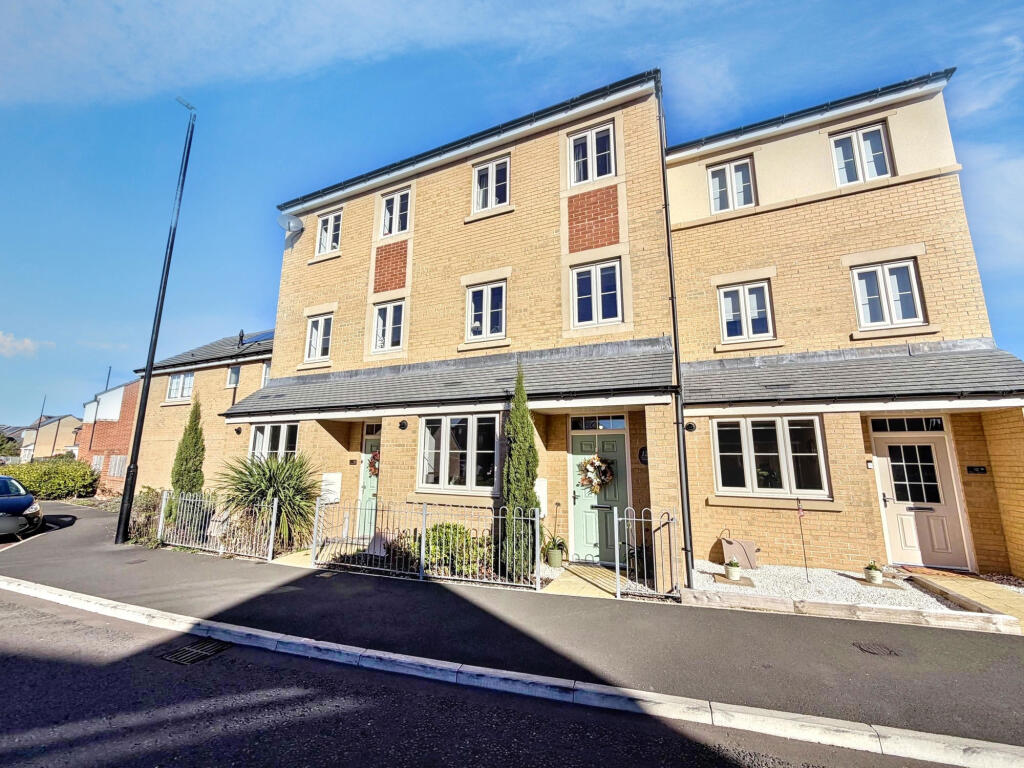
House for sale
Sunderland, Burnside
4 bedrooms·3 bathrooms
281.168 €
Listed Oct 24, 2026
About this listing
**SPACIOUS FAMILY HOME**FOUR BEDROOMS**PRINCIPAL BEDROOM WITH EN-SUITE**GARAGE AND DRIVEWAY**DESIRABLE LOCATION**
Pattinson Estate agents are excited to welcome to the market, this impressive four bed family home, situated in the highly desired estate of Whitworth Park Drive, Elba Park. Perfectly located within close proximity of local amenities, popular local schools, public transport and major road links via the A1. Also within walking distance of Elba Park, with Sunderland and Durham City Centres both within a short commute.
This beautiful home briefly consists of:-Entrance/hallway, lounge/dining room with French door leading to the rear garden, modern kitchen and a ground floor W.C. To the first floor lies two bedrooms and a three piece bathroom, to the second floor there is the principal bedroom with en-suite, complete with an additional double bedroom. Externally, there is a fully enclosed rear garden, with a garage and a driveway for two vehicles situated beyond the garden.
Early viewing is highly recommended to appreciate the size, standard and location of this well presented family home. Please call our Houghton branch to arrange a viewing.
Council Tax Band: D
Tenure: Freehold
Entrance/Hallway
Property entrance leading to the hallway, which gives access to the lounge/diner, kitchen and a ground floor W.C.
Lounge
4.15m x 5.24m
Bright and airy lounge/diner benefiting from carpet flooring, a radiator and French doors leading to the rear garden.
Kitchen
2.12m x 3.98m
Modern kitchen benefiting from a range of upper and lower units with contrasting work-surfaces, a stainless sink unit, an integrated dishwasher, washing machine/dryer combi and an oven with a gas hob. Vinyl flooring, tile splash back, radiator and a double glazed front aspect window.
Ground Floor W.C
1.91m x 1.27m
Convenient downstairs W.C with a hand wash basin, vinyl flooring, tiled splash back and radiator.
Bedroom Three
4.13m x 2.96m
Double bedroom located on the first floor which has carpet flooring, radiator and a double glazed rear aspect window.
Bedroom Four
2.02m x 4.08m
Fourth bedroom located on the first floor has carpet flooring, radiator and a double glazed front aspect window.
Bathroom
1.77m x 2.28m
Three piece bathroom benefiting from a paneled bath, hand wash basin and W.C. Vinyl flooring, partly tiled walls and a heated towel rail.
Principal Bedroom
4.17m x 2.92m
Double bedroom with an en-suite, carpet flooring, a radiator and a double glazed rear aspect window.
Bedroom Two
4.2m x 3.33m
Double bedroom with carpet flooring, a radiator and two double glazed front aspect windows.
En-suite
1.44m x 1.99m
Convenient en-suite with a walk in shower, hand wash basin and W.C. Vinyl flooring, partly tiled walls and a heated towel rail.
External
To the rear is a private garden, mainly laid to lawn, with a patio area adjoining the property and a further patio area positioned towards the bottom of the garden. Beyond the garden is a garage and a driveway providing off-street parking for two vehicles.
What's included
Garden
Parking
TypeTownhouse
Bedrooms4
Bathrooms3
HeatingGas
MunicipalitySunderland
Location
Map loading soon
Neighborhood data on demand
Nearby essentials will load when this section comes into view.
Listed on
Mortgage calculator
Estimated monthly payment
1.392 €/mo
Down payment10 % · 28.117 €
28.117 €253.051 € loan
Term
Total repayable417.665 €
Interest rate4.40 %
Representative estimate · Landomo is not a mortgage broker. · Rates updated April 2026