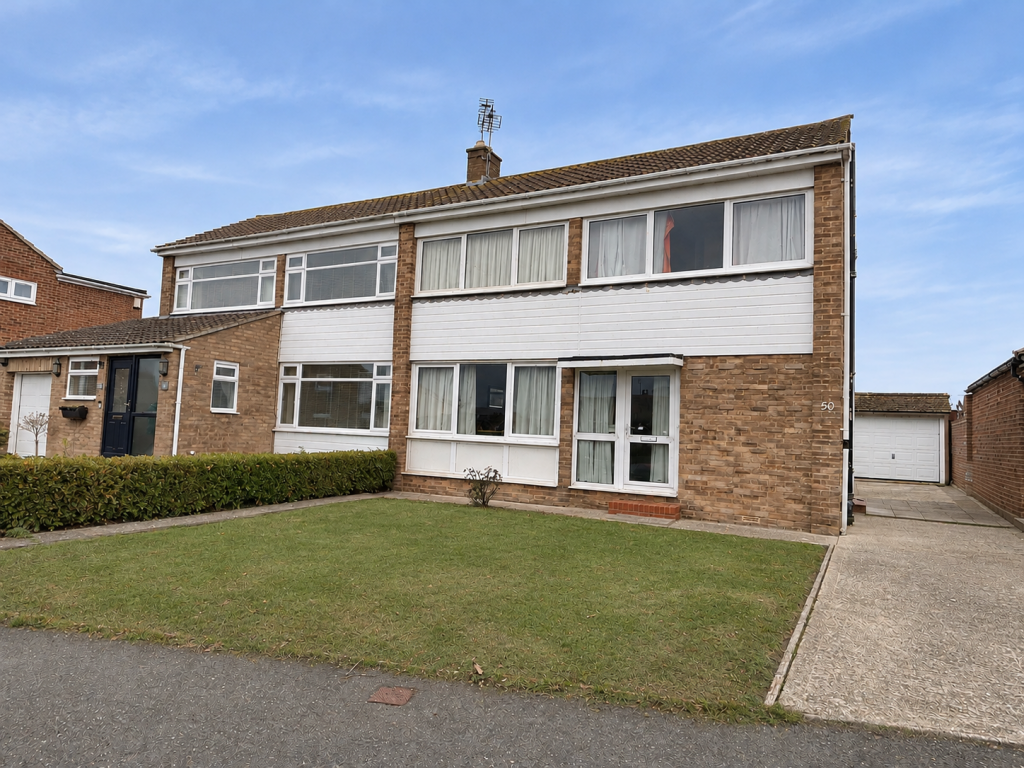
House for sale, 73 m²
Portsmouth
3 bedrooms·1 bathroom
370.734 €
5.079 €/m²
Listed Nov 6, 2026
About this listing
Situated to the east of the village, within easy reach of local shops, the beach and bus route, this semi-detached house built in the mid-1960s, offers an exciting opportunity to create a wonderful home tailored to individual taste and requirements. The well-proportioned accommodation currently comprises three bedrooms and a generous living room, providing a comfortable foundation upon which to build. Outside, the property enjoys ample off-street parking for several vehicles, together with a detached garage, whilst to the rear a particularly appealing west-facing garden extends to approximately 65', providing a lovely space to relax and enjoy the afternoon and evening sunshine. The generous garden also offers considerable scope for extension, subject to the necessary planning permissions, making this an ideal prospect for buyers looking to unlock the property's full potential.
UPVC double-glazed front door with matching side screen to:-
ENTRANCE HALL
Easy rise stairs to first floor. Cloaks hanging space. Telephone point.
LIVING ROOM 16' 5" (5.00m) x 10' 10" (3.30m)
Double aspect. Measurement to either side of the chimney breast fitted with a gas fire on a tiled hearth with wood surround. Two double radiators. Telephone and television aerial points. Door to:-
KITCHEN 12' 6" (3.81m) x 10' 4" (3.15m)
Maximum measurement being L-shaped and including a deep built-in under stairs cupboard housing gas and electric meters and fuse box. Fitted in a range of units in hessian effect with wood effect work surfaces over and part tiling to walls providing cupboard and drawer storage. Inset 1½ bowl single-drainer stainless steel sink unit with mixer tap, space and plumbing to side for automatic washing machine. Fitted gas cooker. Space for upright fridge/freezer. Wall-mounted Baxi gas-fired boiler supplying central heating and domestic hot water, timer controls below. Single radiator. Door to driveway and rear garden. Door returning to entrance hall.
GROUND FLOOR SHOWER ROOM 7' 9" (2.36m) x 5' 5" (1.65m)
White suite of fully tiled and enclosed corner shower cubicle with mains-fed shower. Pedestal wash hand basin. Low-level WC. Ladder style radiator.
Stairs to FIRST FLOOR and GALLERIED LANDING. Single radiator.
BEDROOM ONE 17' (5.18m) x 11' 1" (3.38m)
Double aspect. Measurement includes twin built-in wardrobe cupboards. Single radiator. Two wall light points.
BEDROOM TWO 12' 1" (3.68m) x 9' 2" (2.79m)
Maximum measurement including a built-in airing cupboard housing a factory-lagged hot tank and immersion heater with slatted shelves above. Single radiator. Wall light point. Access to roof space via aluminium loft ladder.
BEDROOM THREE 9' 9" (2.97m) x 6' 8" (2.03m)
Single radiator.
OUTSIDE
The property is approached over a concrete driveway providing off-street parking for several vehicles and leading to a detached GARAGE with an up and over door measuring 17' 3" (5.26m) x 8' 10" (2.70m) internal, with electric power, side and rear windows. The FRONT GARDEN is of open-plan design laid to lawn. The REAR GARDEN is a particular feature of the property, being west-facing and measuring approximately 65' (19.81m) x 30' (9.14m), predominantly laid to lawn with established flower and shrub borders. There is a small GARDEN ROOM attached to the property measuring 6' 1" (1.85m) x 6' 1" (1.85m) internal, UPVC double-glazed construction with a poly carbonate roof. External standpipe.
VIEWING
By appointment with Gilbert & Cleveland.
26-3854 RD 04.11.26
Council Tax Band - C
What's included
Garden
Garage
Parking
TypeSemi-detached house
Living Area73 m²
Bedrooms3
Bathrooms1
Energy ClassC
HeatingGas Central
Location
Map loading soon
Neighborhood data on demand
Nearby essentials will load when this section comes into view.
Listed on
Mortgage calculator
Estimated monthly payment
1.836 €/mo
Down payment10 % · 37.073 €
37.073 €333.661 € loan
Term
Total repayable550.713 €
Interest rate4.40 %
Representative estimate · Landomo is not a mortgage broker. · Rates updated April 2026