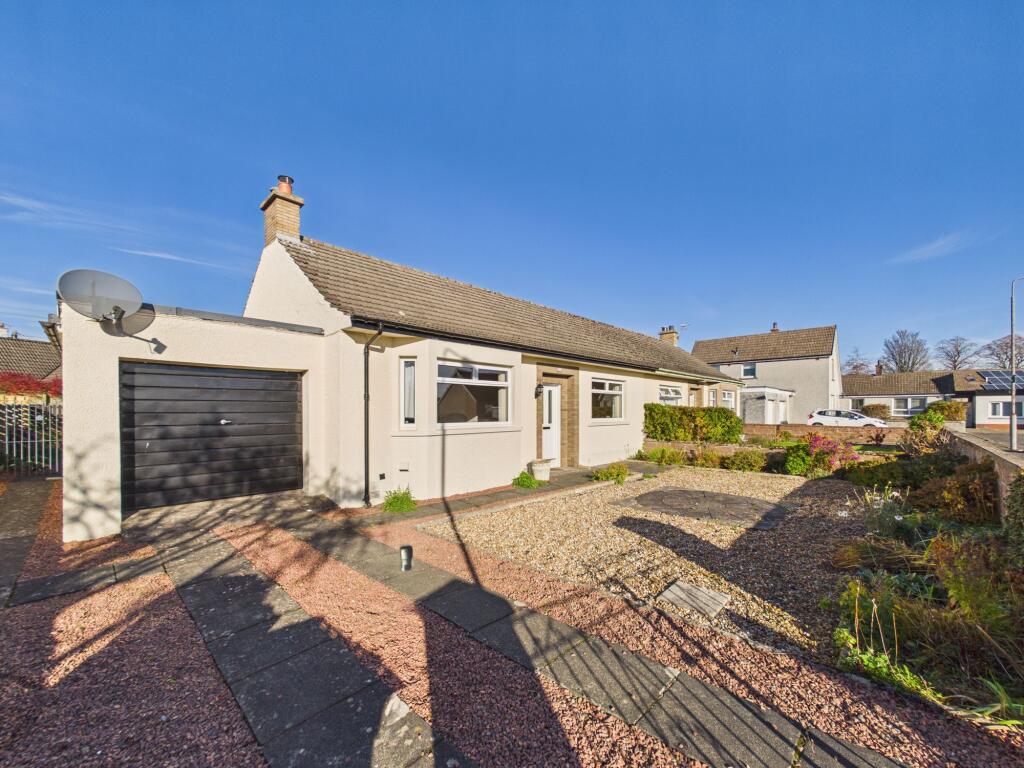
House for sale, 83 m²
Motherwell, South Lanarkshire
2 bedrooms·1 bathroom
300.156 €
3.616 €/m²
Listed Nov 4, 2026
About this listing
Immaculately Presented Two Bedroom Semi-Detached Bungalow
A lovely home in a peaceful cul-de-sac setting, enjoying a sunny south-facing front garden, conservatory, integral garage and convenient access to the town centre and nearby woodland walks. Occupying a particularly pleasant position at the end of a quiet cul-de-sac, this lovely, immaculately presented two double bedroom semi-detached bungalow offers comfortable, well-proportioned accommodation, complemented by attractive enclosed gardens and the added benefits of an integral garage, driveway parking and a good-sized rear conservatory. Ideally positioned close to the bowling green, the property is also within easy reach of the town centre, with lovely walks available nearby through Bizzieberry Woods and up the surrounding hill.
Offering an appealing combination of a peaceful setting and everyday convenience, this is a home that will undoubtedly appeal to a range of purchasers, particularly those seeking the ease and practicality of single-level living.
Accommodation and Key Features
Entrance Vestibule and Hallway: Accessed from the front through a useful entrance vestibule, providing a handy space for coats and boots, leading into the main hallway. The hallway gives access to the lounge, both bedrooms and bathroom, and also benefits from a useful shelved storage cupboard and loft access.
Lounge: A lovely bright and welcoming reception room, enjoying plenty of natural light from the large south-facing picture window overlooking the front garden. A marble feature fireplace with gas fire provides an attractive focal point, while a useful shelved press offers additional storage.
Kitchen: Positioned to the rear of the lounge, the kitchen is fitted with a good range of wall and base units, providing useful storage and worktop space, together with space for appliances. Conveniently located with access through to the rear hallway and conservatory, the layout offers excellent scope for everyday living and entertaining.
Conservatory: A particularly lovely addition to the property, the good-sized conservatory is accessed from the rear hallway and provides valuable additional living space. Offering flexibility for use as a dining area or somewhere to sit back, relax and enjoy views over the garden, it creates a wonderful connection between the indoor and outdoor spaces.
Two Double Bedrooms: Both bedrooms are comfortably proportioned doubles, with one positioned to the front and the other to the rear of the property, offering good flexibility for a variety of furniture arrangements and uses.
Bathroom: Refurbished in recent years and finished with attractive tiled walls, the bathroom comprises a double-ended bath with mains shower over, wash hand basin and WC, neatly set within a vanity unit to provide a stylish and practical finish.
Rear Hallway and Integral Garage: The useful rear hallway provides access between the kitchen, conservatory and integral garage. The garage offers excellent additional storage potential, as well as the flexibility to accommodate utility facilities or provide a handy boot room, depending on individual requirements.
Gardens and Parking: The property enjoys good-sized enclosed gardens to both the front and rear. The south-facing front garden is partly hard landscaped and complemented by attractive established shrub borders. A gated driveway provides convenient off-street parking, while a pathway and side gate lead around to the rear garden. The rear garden is also of a good size, featuring a generous paved patio area, lawn and shrub bed, together with a useful timber storage shed.
This is a particularly appealing semi-detached bungalow, offering well-maintained, comfortable accommodation in a lovely peaceful setting. With two good-sized double bedrooms, a bright south-facing lounge, generous conservatory, integral garage and attractive enclosed gardens, there is plenty to enjoy both inside and out. Its position at the end of a quiet cul-de-sac, close to the bowling green, town centre and lovely nearby woodland walks, further enhances its appeal.
An excellent opportunity to acquire a lovely, ready-to-enjoy home in a sought-after and convenient location.
EPC Rating: D
Lounge
4.11m x 4.17m
Kitchen
2.8m x 3.62m
Sunroom
3.06m x 3.77m
Bedroom
3.45m x 3.9m
Bedroom
3.01m x 3.91m
Bathroom
1.67m x 2.22m
Garage
4.82m x 2.83m
What's included
Parking
TypeSemi-detached house
Living Area83 m²
Bedrooms2
Bathrooms1
Energy ClassD
HeatingAsk Agent
Location
Map loading soon
Neighborhood data on demand
Nearby essentials will load when this section comes into view.
Listed on
Mortgage calculator
Estimated monthly payment
1.486 €/mo
Down payment10 % · 30.016 €
30.016 €270.140 € loan
Term
Total repayable445.870 €
Interest rate4.40 %
Representative estimate · Landomo is not a mortgage broker. · Rates updated April 2026