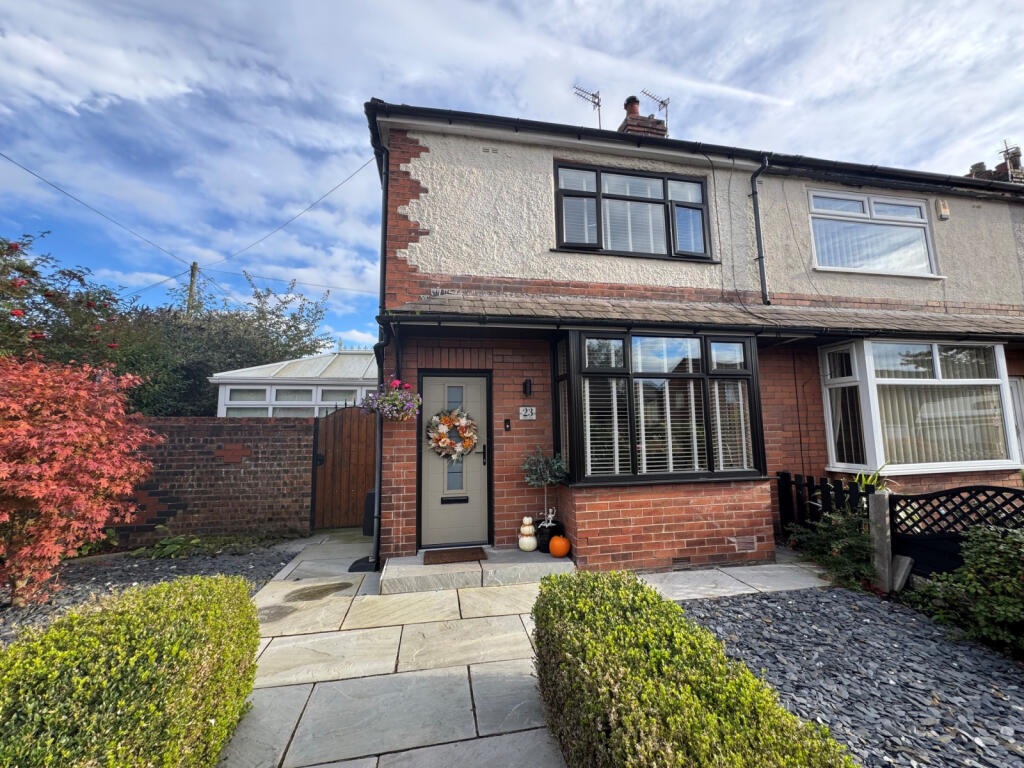
House for sale
Wigan, Spring View
2 bedrooms·2 bathrooms
287.150 €
Listed Oct 6, 2026
About this listing
NO EXPENSE HAS BEEN SPARED ON THIS STUNNING, WELL PRESENTED HOUSE - GREAT FOR FIRST TIME BUYERS OR SMALL FAMILIES - SPACIOUS LIVING ACCOMODATION - CONSERVATORY - TWO BATHROOMS - GARDENS TO THE FRONT & REAR - GARAGE & DRIVEWAY - CLOSE TO HINDLEY TOWN CENTRE - VIEWINGS ARE HIGHLY RECOMMENDED
This two-bedroom semi-detached house is located on Gilbert Street, Hindley, Wigan close to the local amenities. The accommodation is arranged over two floors and includes one reception room, two bathrooms, a kitchen-diner, a conservatory, off-road parking and an enclosed rear garden.
The property benefits from full double glazing and gas central heating provided by a combi boiler.
Garden Fronted - The front of the house has a paved pathway leading to the entrance, with planted borders, trimmed shrubs and slate-covered areas, brick wall boundaries, gated access, side gate to the rear garden.
Entrance Hallway - UPVC entrance door leading into the hallway, panelled wallls, laminate flooring.
Lounge (14'9" x 11'9") - The reception room is positioned at the front of the property and includes a fireplace with a mutli fuel log burner, built-in storage cupboards, display shelving and a panelled feature wall. The room has a front-facing UPVC box bay window fitted, laminate-style flooring, coved ceiling and space for sofas and other living room furniture.
A doorway leads through to the kitchen-diner.
Kitchen Diner (L-Shaped) (15' x 17'10") The kitchen is fitted with light-coloured units, wall-mounted cupboards, drawers and white work surfaces. It includes a double eye level oven, electric hob with an extractor hood over, integarted fridge freezer, combination boiler housed in a unit and understairs storage. The kitchen is arranged around a central island fitted with a contrasting black sink unit, which provides additional preparation space, storage and incorporates seating for dining. Inset spotlights and under-cabinet lighting are installed, the laminate flooring continues through the kitchen and dining area, vertical wall mounted radiator. UPVC double glazed french doors lead into the garden with another leading into the conservatory that provide plenty of natural light.
Conservatory (18' x 9'10") - The conservatory provides an additional reception or dining area, with windows on multiple sides, power points, a pitched roof, a fitted bench seat and space for a dining table and chairs. Further UPVC double glazed french doors open onto the rear garden.
Anti-Space - Plumbed for a washing machine, vented for a tumble dryer, laminate flooring.
Shower Room - The second bathroom is situated on the ground floor and includes a shower enclosure, hand wash basin and WC set into a vanity unit, tiled walls and flooring, a frosted UPVC double glazed window and a radiator.
Landing - UPVC double glazed window, loft access.
The first floor provides two bedrooms and bathroom accommodation.
Bedroom One (10' x 9') - The principal bedroom includes fitted wardrobes and additional built-in storage, a front-facing UPVC double glazed window and carpeted flooring.
Bedroom Two (11' x 7'10") - The second bedroom also has fitted wardrobes, a rear-facing UPVC double glazed window, carpeted flooring and a radiator.
Bathroom - The main bathroom is fitted with a freestanding bath with a shower mixer tap, separate walk-in shower enclosure, hand wash basin set on a timber-effect vanity unit and WC. It has partially tiled walls, tiled flooring, inset spotlights, a heated towel rail and a frosted window.
Rear Garden - The rear garden is enclosed and includes a central lawn, paved paths, raised planted borders and mature trees and shrubs. A decked area is positioned beside the rear of the property and provides outdoor seating space. The garden also has timber boundary fencing.
Garage & Driveway - Off-road parking is provided to the rear, with a paved driveway and access to the garage.
The property is situated in Hindley, within the Wigan area of the United Kingdom. Local amenities, schools, public transport connections and services are available within Hindley and the wider Wigan area; specific distances and named nearby places have not been provided.
The Energy Performance Certificate records a current rating of E, with a score of 55, and a potential rating of C, with a score of 80.
What's included
Garden
Fireplace
TypeSemi-detached house
Bedrooms2
Bathrooms2
HeatingAsk Agent
Location
Map loading soon
Neighborhood data on demand
Nearby essentials will load when this section comes into view.
Listed on
Mortgage calculator
Estimated monthly payment
1.422 €/mo
Down payment10 % · 28.715 €
28.715 €258.435 € loan
Term
Total repayable426.551 €
Interest rate4.40 %
Representative estimate · Landomo is not a mortgage broker. · Rates updated April 2026