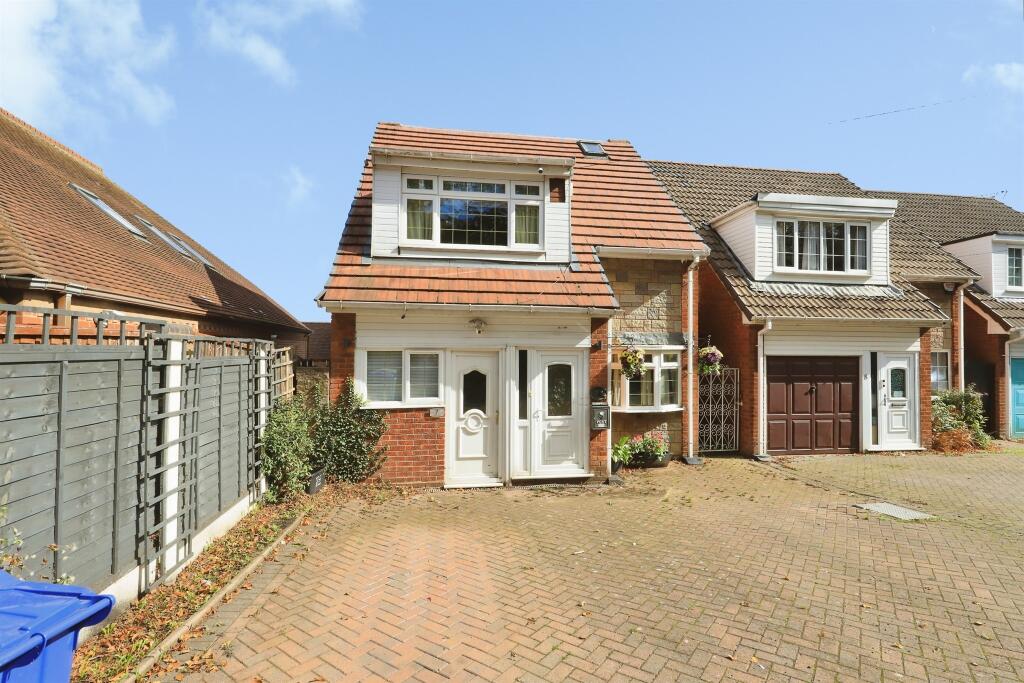
House for sale
Dudley, West Midlands
4 bedrooms·2 bathrooms
323.904 €
Listed Sep 28, 2026
About this listing
SUMMARY
A fantastic opportunity to acquire a sizable detached home with superb potential and no onward chain. Early viewing is highly recommended.
DESCRIPTION
Paul Dubberley Estate Agents are delighted to present this spacious four-bedroom detached family home on the sought-after Legge Lane, offered with no upward chain and providing generous accommodation throughout. Ideal for growing families, this well-positioned property combines excellent living space with convenient access to local amenities, schools and transport links.
The accommodation briefly comprises an inviting entrance hall, a substantial lounge/dining room offering plenty of space for both relaxation and entertaining, a fitted kitchen, and useful ground floor facilities.
Externally, the property benefits from a private rear garden, providing an ideal space for outdoor enjoyment, while the frontage offers parking and enhances the home's attractive detached appearance.
Legge Lane is conveniently located close to a range of everyday amenities including shops, supermarkets, healthcare facilities and leisure opportunities. Excellent road links via the A41 Black Country Route, A449 and M6 motorway provide easy commuting to Wolverhampton, Dudley, Walsall and beyond. Public transport options are readily available, while nearby schooling includes Manor Primary School, Old Hall School and The King's Church of England School, making this an excellent choice for families.
Ground Floor
Hallway
Doors leading to
Kitchen 12' 5" x 7' 10" ( 3.78m x 2.39m )
Double glazed window to the front, radiator, fitted kitchen with space for appliances, door to rear garden
Lounge 19' 4" x 11' 8" ( 5.89m x 3.56m )
Double glazed window and doors into conservatory, Radiator
Conservatory 18' 8" x 8' ( 5.69m x 2.44m )
Double glazed windows and doors
Utilty Room 9' x 7' 9" ( 2.74m x 2.36m )
Walls and base units, space for appliances
Office 10' 6" x 9' 1" ( 3.20m x 2.77m )
Double glazed window and door to the front, Radiator
First Floor
Bedroom Two 12' 9" x 10' 11" ( 3.89m x 3.33m )
Double glazed window to the front, radiator
Bedroom Three 11' 8" x 10' 11" ( 3.56m x 3.33m )
Double glazed window to the rear, radiator
Bedroom Four 12' 8" x 8' ( 3.86m x 2.44m )
Double glazed window to the rear, radiator
WC
Double glazed window to the side, WC
Bathroom
Double glazed window to the side, hand wash basin, shower cubicle, corner bath, radiator
Second Floor
Bedroom One 19' 7" x 14' 10" ( 5.97m x 4.52m )
double glazed windows to the rear, radiator
En Suite
Having bath with shower over, wc and hand wash basin
Agents Note
We have been unable to verify material information that relates to this property. We ask that buyers make their own enquiries and satisfy themselves in regards to any specific requirements before proceeding.
Please note that an AML fee is chargeable once an offer is accepted to cover the cost of carrying out the required identity and anti-money laundering checks.
1. MONEY LAUNDERING REGULATIONS - Intending purchasers will be asked to produce identification documentation at a later stage and we would ask for your co-operation in order that there will be no delay in agreeing the sale.
2: These particulars do not constitute part or all of an offer or contract.
3: The measurements indicated are supplied for guidance only and as such must be considered incorrect.
4: Potential buyers are advised to recheck the measurements before committing to any expense.
5: Connells has not tested any apparatus, equipment, fixtures, fittings or services and it is the buyers interests to check the working condition of any appliances.
6: Connells has not sought to verify the legal title of the property and the buyers must obtain verification from their solicitor.
What's included
Parking
TypeDetached house
Bedrooms4
Bathrooms2
HeatingAsk Agent
MunicipalityDudley
Location
Map loading soon
Neighborhood data on demand
Nearby essentials will load when this section comes into view.
Listed on
Mortgage calculator
Estimated monthly payment
1.604 €/mo
Down payment10 % · 32.390 €
32.390 €291.514 € loan
Term
Total repayable481.148 €
Interest rate4.40 %
Representative estimate · Landomo is not a mortgage broker. · Rates updated April 2026