House to rent
Canterbury
4 bedrooms·2 bathrooms
2.092 €/mo
Listed Sep 15, 2026
About this listing
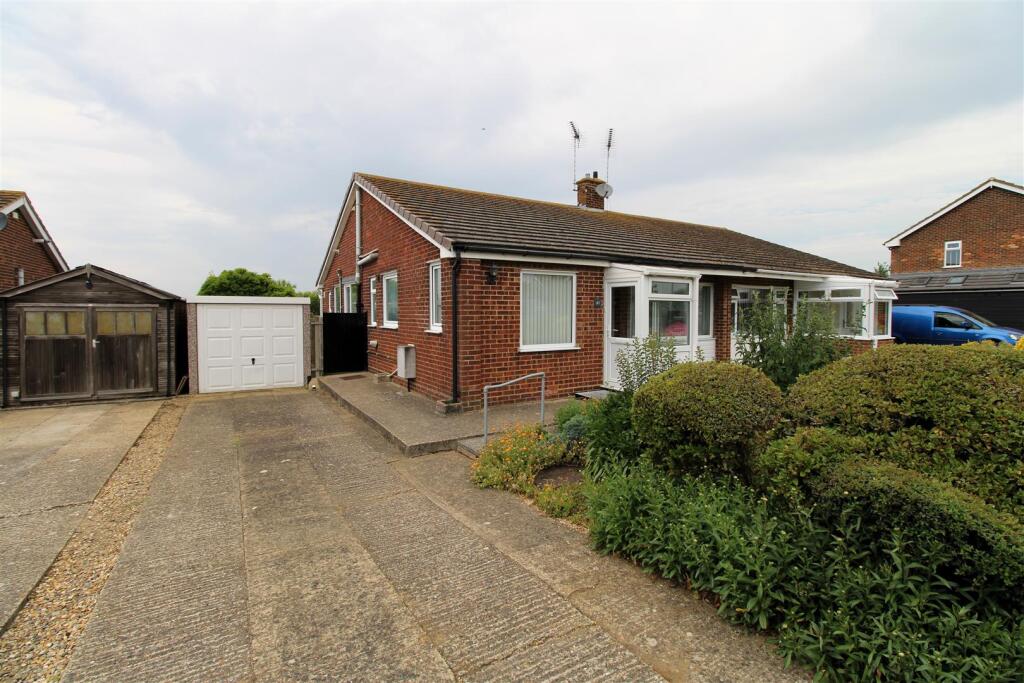
Hazell Holland offer Windmill Road in the charming area of Herne Bay, this delightful semi-detached bungalow offers a perfect blend of comfort and convenience. With four spacious bedrooms over two floors, this property is ideal for families or those seeking extra space for guests or a home office. The bungalow features a well-appointed lounge measuring an impressive 16 feet, which flows seamlessly into a lovely conservatory, providing an abundance of natural light and a serene space to relax.
The property boasts two modern bathrooms and extra cloakroom, ensuring that morning routines are a breeze for all residents. The kitchen is equipped with an oven, hob and extractor fan making it a practical space for culinary enthusiasts.
Outside, you will find a beautifully maintained garden, perfect for enjoying the fresh air or hosting summer gatherings. The property also includes a garage and an own drive, offering ample parking and storage solutions.
One of the standout features of this bungalow is its proximity to the seafront, allowing for leisurely strolls along the coast and the enjoyment of seaside activities. Available now, this property presents a wonderful opportunity for those looking to settle in a peaceful yet accessible location. Don't miss your chance to make this spacious bungalow your new home.
DEPOSIT - 5 WEEKS RENT £2,076.00
HOLDING DEPOSIT £415.00
PROSPECTIVE TENANTS WILL BE REQUIRED TO BE EARNING A MINIMUM TOTAL INCOME OF £54,000 PER ANNUM TO SHOW AFFORDABILITY FOR THIS PROPERTY. GUARANTORS WILL BE REQUIRED TO SHOW A MINIMUM TOTAL INCOME OF £64,800
Enclosed Porch -
Entrance Hall -
Bedroom Three - 2.67m x 2.62m (8'9 x 8'7 ) -
Bedroom One - 4.57m x 3.15m (15' x 10'4) -
Bedroom Two - 3.10m x 2.87m (10'2 x 9'5 ) -
Shower Room - 2.59m x 1.83m (8'6 x 6) -
Lounge - 5.11m x 4.14m (16'9 x 13'7) -
Kitchen - 3.20m x 2.87m (10'6 x 9'5) -
Conservatory - 6.10m x 2.49m x 1.52m (20' x 8'2 x 5' ) -
Separate W.C -
Master Bedroom - 5.08m x 5.00m (16'8 x 16'5) -
En-Suite Shower Room -
Garden - 21.34m x 12.19m (70' x 40' ) -
Garage - 4.78m x 2.34m (15'8 x 7'8 ) - Power & Light
Own Drive -
What's included
Garden
Parking
Key Stats
Key Stats
TypeSemi-detached house
Bedrooms4
Bathrooms2
HeatingAsk Agent
Deposit2.413 €
Location
Map loading soon
Neighborhood data on demand
Nearby essentials will load when this section comes into view.