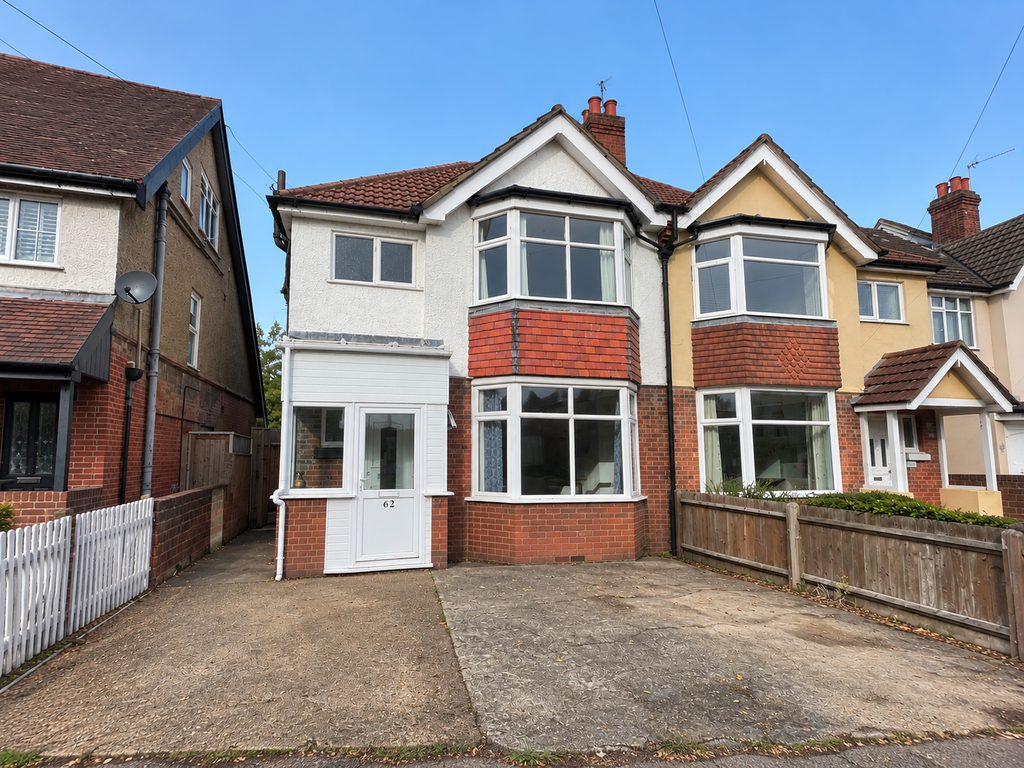
House for sale
Southampton
3 bedrooms·1 bathroom
478.784 €
Listed Oct 23, 2026
About this listing
A great opportunity to purchase a spacious 3-bedroom semi-detached on one of Shirley's most favoured roads. The house does require some improvements but offers a chance to put your own stamp on it, but benefits include partial gas central heating, double glazing, off-road parking for several vehicles and a good-sized rear garden. With NO CHAIN , an early viewing is recommended. Enclosed and double-glazed porch leading to, Hall - radiator, original coving, upstairs cupboard doors to Lounge 16' 4" (4.98m) Into bay x 12'4" (3.76m) Tiled fireplace, radiator, original coving. Double-glazed bay window to front elevation Dining Room 13'9" (4.19m) x 10'2" (3.1m) Radiator, original coving, double-glazed door and windows to, Conservatory 10' 9" (3.28m) x 9' 6" (2.90m) Double-glazed door to rear garden Kitchen/Breakfast room 21' 6" (6.55m) x 9' 6" (2.90m) Range of units to base and eye-level work surfaces with an inset sink unit, gas cooker and space for washing machine. Two radiators and a large cupboard. Double-glazed windows to side elevation, a double-glazed door to the conservatory. Landing Radiator, loft access. Double-glazed window to side elevation and doors to Bedroom one 16' 6" (5.03m) into bay x 12' 5" (3.78m) Double-glazed window to front elevation Bedroom two 13' 9" (4.19m) x 10' 2" (3.10m) Wardrobe cupboard, double-glazed window to rear elevation Bedroom three 10' 4" (3.15m) x 9' 9" (2.97m) Good-sized cupboard. Double-glazed window to side elevation Bathroom 6' (1.83m) x 5' 7" (1.70m):: White suite comprising panel enclosed bath with shower over, a low-level WC and pedestal wash hand basin. Radiator, tiled splashbacks and double-glazed window to front elevation
What's included
Garden
Parking
TypeSemi-detached house
Bedrooms3
Bathrooms1
HeatingGas Central
Location
Map loading soon
Neighborhood data on demand
Nearby essentials will load when this section comes into view.
Mortgage calculator
Estimated monthly payment
2.371 €/mo
Down payment10 % · 47.878 €
47.878 €430.906 € loan
Term
Total repayable711.217 €
Interest rate4.40 %
Representative estimate · Landomo is not a mortgage broker. · Rates updated April 2026