House for sale
Nottingham
3 bedrooms·1 bathroom
335.490 €
Listed Oct 3, 2026
About this listing
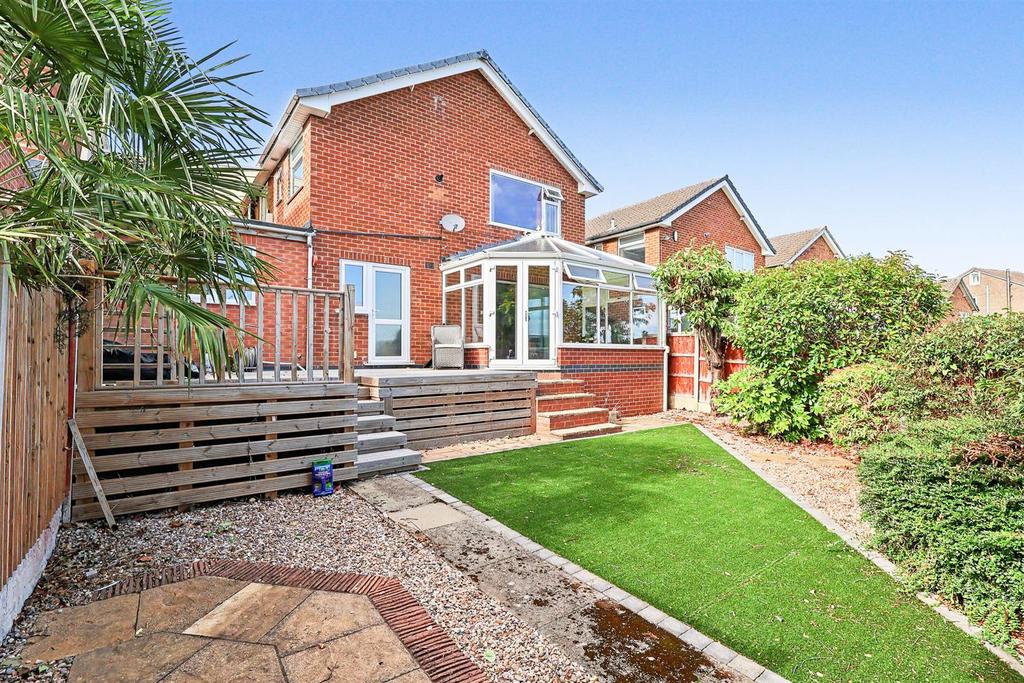
Located at the Digby Avenue end of Shelford Road in Gedling, this delightful detached house offers a unique blend of comfort and modern living. The property presents a deceptive split-level design that resembles a bungalow from the front, providing an inviting façade! FOR SALE WITH NO UPWARD CHAIN!! Overview - Inside, you will discover a lovely sized hallway, three well-proportioned bedrooms and a spacious bathroom, featuring both a bath and a separate shower cubicle. The main bedroom has a series of built-in and fitted furniture and has a fantastic elevated view to the rear. From the hallway, a feature glass balustrade staircase leads down to the lower ground floor. A lovely conservatory extends from the living area, providing a peaceful and private space to enjoy the views of the low-maintenance artificial lawned garden. From the living room, a door leads through to the great sized 'L' shaped dining kitchen, equipped with multiple NEFF & CDA appliances and door leading out to the decking. The outdoor area has been designed and is perfect for those who prefer a garden that requires minimal upkeep, and comes complete with a summer house and garden shed. The property also benefits from solar panels and a backup solar battery, promoting energy efficiency and sustainability. With parking available for two vehicles, this home is not only practical but also conveniently located on or close to good bus routes. This property is a wonderful opportunity for anyone looking to settle in a peaceful yet accessible area of Nottingham. Don't miss the chance to make this charming house your new home. Entrance Hall - With UPVC double-glazed side entrance door, cupboard housing the smart gas and electric meters and RCD board. Radiator, laminate flooring, doors to the bathroom and bedrooms, with a glass balustrade staircase leading down to the lower-level accommodation. Bedroom 1 - A series of built-in corner wardrobes, matching dressing table with drawers, further matching built-in double-part shelved wardrobe and matching freestanding bedside cabinets. Wood flooring, two radiators and a UPVC double-glazed rear window with elevated east-facing views. Bedroom 2 - Built-in wardrobe with sliding part mirrored doors, laminate flooring, radiator and UPVC double-glazed front window. Bedroom 3 - With grey wood laminate flooring, UPVC double-glazed front window and radiator. Bathroom - With a tiled floor and majority tiled walls, the suite consists of a bath with a central concealed mixer tap and a separate cubicle with an electric shower, dual-flush toilet and pedestal wash basin. Cupboard housing the Baxi Combination gas boiler installed in February 2020, LED downlights, loft access, radiator and two UPVC double-glazed side windows. Lower Accommodation - Living Room - With wood flooring, radiator, marble fireplace and hearth with coal-effect gas fire and wooden surround, double-glazed sliding patio door leads to the conservatory and door through to the kitchen diner. Kitchen Diner - Both the dining and kitchen areas have tiled flooring, with radiator, LED downlights and an under-stair cupboard. The kitchen area is fitted with a range of wall and base units with granite-effect worktops and a slate-coloured composite one-and-a-half-bowl sink unit and drainer, matching granite-effect upstands and concealed worksurface downlighting. Built-in Neff hide-and-slide electric oven and separate microwave oven, Neff four-ring induction hob with granite-effect splashback and extractor, along with integrated Neff dishwasher and washing machine. Integrated CDA fridge freezer and CDA tumble dryer, LED downlights and UPVC double-glazed window and door to the rear. Outside - The kitchen leads out onto large decking with an outside tap and a staircase leading down from the driveway. Steps then lead down to the garden, which is predominantly artificial lawn, with gravelled borders and a path leading to a summer house. A separate stone-flagged path leads to an additional shed. Material Information - TENURE:Freehold COUNCIL TAX: Gedling - Band C PROPERTY CONSTRUCTION: cavity brick ANY RIGHTS OF WAY AFFECTING PROPERTY: no CURRENT PLANNING PERMISSIONS/DEVELOPMENT PROPOSALS: no FLOOD RISK: very low ASBESTOS PRESENT: n/k ANY KNOWN EXTERNAL FACTORS: no LOCATION OF BOILER: bathroom UTILITIES - mains gas, electric, water and sewerage. MAINS GAS PROVIDER: MAINS ELECTRICITY PROVIDER: MAINS WATER PROVIDER: Severn Trent MAINS SEWERAGE PROVIDER: Severn Trent WATER METER: n/k BROADBAND AVAILABILITY: Please visit Ofcom - Broadband and Mobile coverage checker. MOBILE SIGNAL/COVERAGE: Please visit Ofcom - Broadband and Mobile coverage checker. ELECTRIC CAR CHARGING POINT: yes ACCESS AND SAFETY INFORMATION: level front access
TypeDetached house
Bedrooms3
Bathrooms1
HeatingGas Central
Location
Map loading soon
Neighborhood data on demand
Nearby essentials will load when this section comes into view.
Mortgage calculator
Estimated monthly payment
1.661 €/mo
Down payment10 % · 33.549 €
33.549 €301.941 € loan
Term
Total repayable498.358 €
Interest rate4.40 %
Representative estimate · Landomo is not a mortgage broker. · Rates updated April 2026