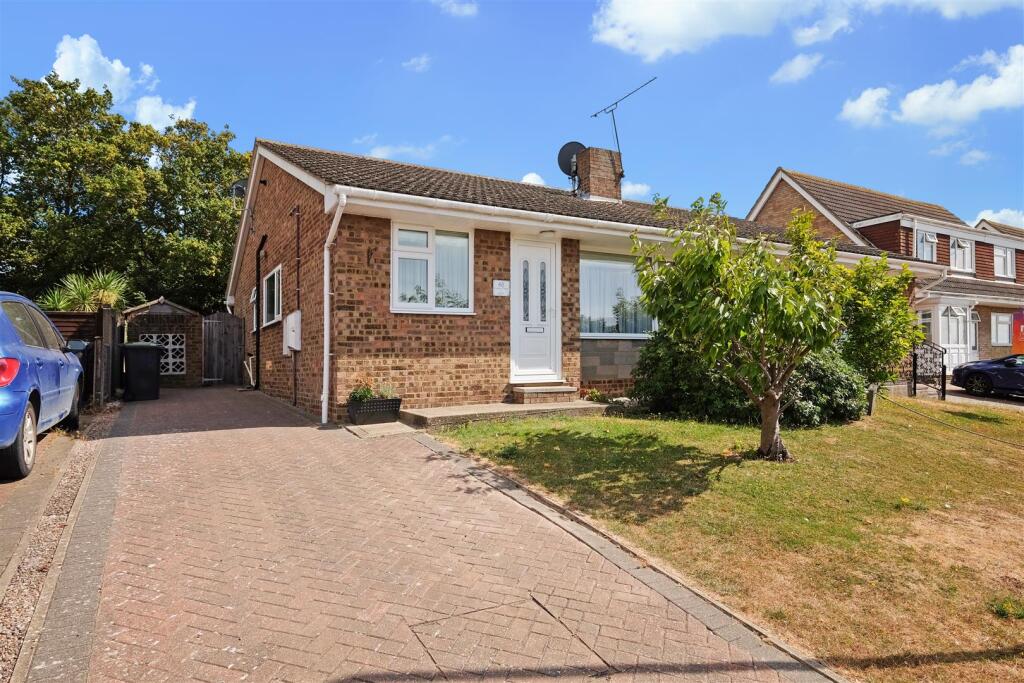
House for sale, 67 m²
Canterbury
3 bedrooms·1 bathroom
424.714 €
6.339 €/m²
Listed Aug 8, 2026
About this listing
Situated in a sought-after residential location, this attractive semi-detached bungalow offers versatile three-bedroom accommodation, with distant sea glimpses from the front.
Beautifully presented throughout and featuring a recently fitted shaker-style kitchen, the accommodation includes two double bedrooms and a versatile single bedroom, currently bedrooms 2 and 3 are utilised by the owners as home offices. A spacious lounge/diner provides an inviting setting for both relaxing and entertaining, while the stylish kitchen provides direct access to the rear garden. A smart contemporary shower room completes the interior.
The private rear garden is predominantly laid to lawn with a paved patio, creating a delightful outdoor space that's perfect for al fresco dining, summer entertaining, or simply unwinding in peaceful surroundings.
A block-paved driveway provides off-road parking adding to the home's practicality and appeal.
This is a wonderful opportunity to acquire a well-appointed home in the ever-popular coastal town of Whitstable. Renowned for its charming character, vibrant community and picturesque coastline, Whitstable offers an exceptional lifestyle with a mix of independent boutiques, acclaimed restaurants, welcoming cafés and everyday amenities, all combining to make it one of Kent's most desirable places to call home.
Entrance Hall - Upvc double glazed entrance door. Cloaks cupboard. Laminate flooring.
Lounge/Diner - 5.56m x 3.56m (18'3 x 11'8) - Large Upvc double glazed picture window to the front with limited views of the sea. Two radiators (one is a feature vertical radiator). TV point. Telephone point. Painted brickwork and open fireplace (we are advised by the vendors that the gas fire has been disconnected). Laminate flooring.
Inner Hallway - Built-in cupboard which the owners use to house their fridge/freezer. Central heating controls. Power point. Laminate flooring.
Kitchen - 3.07m x 2.62m (10'1 x 8'7) - We understand from the vendors that the kitchen was fitted in February 2026.
Upvc double glazed window overlooking the rear garden and Upvc double glazed French doors to the rear garden. Matching range of wall, base and drawer units. Worktop with inset drainer groves and ceramic sink and mixer tap. Feature splashback tiling. Integral dishwasher and washing machine. Induction hob and fitted electric oven. Inset downlighters. Vertical radiator. Oak laminate flooring.
Bedroom 1 - 4.60m x 3.10m narr to 2.62m (15'1 x 10'2 narr to 8 - Upvc double glazed window overlooking the rear garden. Radiator. Power points. Laminate flooring.
Bedroom 2 - 2.92m x 2.64m (9'7 x 8'8) - Upvc double glazed window to the side. Radiator. Wall mounted cupboard housing the consumer unit. Access via fitted loft ladder to loft space with light - the Worcester gas boiler is housed in the loft. Laminate flooring.
Bedroom 3 - 2.67m x 2.64m (8'9 x 8'8) - Upvc double glazed window to the front with limited views of the sea. Radiator. Power points. Laminate flooring.
Shower Room - 1.91m x 1.63m (6'3 x 5'4) - Upvc double glazed frosted window to the side. Suite comprising large walk in shower with glass screen, mains operated shower unit, fixed shower head and hand held shower attachment, wash hand basin with mixer tap in vanity unit with cupboard below and concealed cistern WC. Vertical radiator. Fully tiled walls. Tiled floor. Please note the switch for the stopcock is on the wall above the WC.
Rear Garden - 10.26m x 9.32m (33'8 x 30'7) - Predominantly laid to lawn with paved patio seating area. Established planting. Shed. External light. Pedestrian side gate leading to the driveway.
Front Garden - Lawn area with established planted bed. Ornamental cherry tree. External light.
Driveway - 15.39m x 3.25m narr to 2.57m (50'6 x 10'8 narr to - Block paved driveway providing off road parking for several cars.
Tenure - This property is Freehold.
Council Tax Band - Band C : £2,131.55 2026/27
May we suggest that interested parties make their own investigations
Floorplans & Dimensions - Floorplans are intended to give a general indication of the property layout. Dimensions should not be used for carpet or flooring sizes, appliances or items of furniture.
Adaptations - There are no adaptations to this property.
Location & Lifestyle Amenities - The picturesque seafront (Seasalter) is closeby (0.7 miles on foot) together with the popular pub and restaurant 'The Rose in Bloom' (0.5 miles on foot) with Seasalter Post Office & convenience store 0.7 miles on foot (approx 12 minutes).
Excellent medical facilities are available at Estuary View Medical Centre (1.2 miles) together with Prospect Retail Park.
Vibrant Whitstable, approximately 1.3 miles, offers an array of well known restaurants, interesting boutiques and artisan shops. More extensive shopping facilities are available in Canterbury approximately 7 miles.
Whitstable mainline railway station (1.7 miles) provides frequent services to London, approximately 90 mins with major road links easily accessible via the A299.
What's included
Garden
Parking
TypeSemi-detached house
Living Area67 m²
Bedrooms3
Bathrooms1
HeatingGas Central
Location
Map loading soon
Neighborhood data on demand
Nearby essentials will load when this section comes into view.
Listed on
Mortgage calculator
Estimated monthly payment
2.103 €/mo
Down payment10 % · 42.471 €
42.471 €382.243 € loan
Term
Total repayable630.898 €
Interest rate4.40 %
Representative estimate · Landomo is not a mortgage broker. · Rates updated April 2026