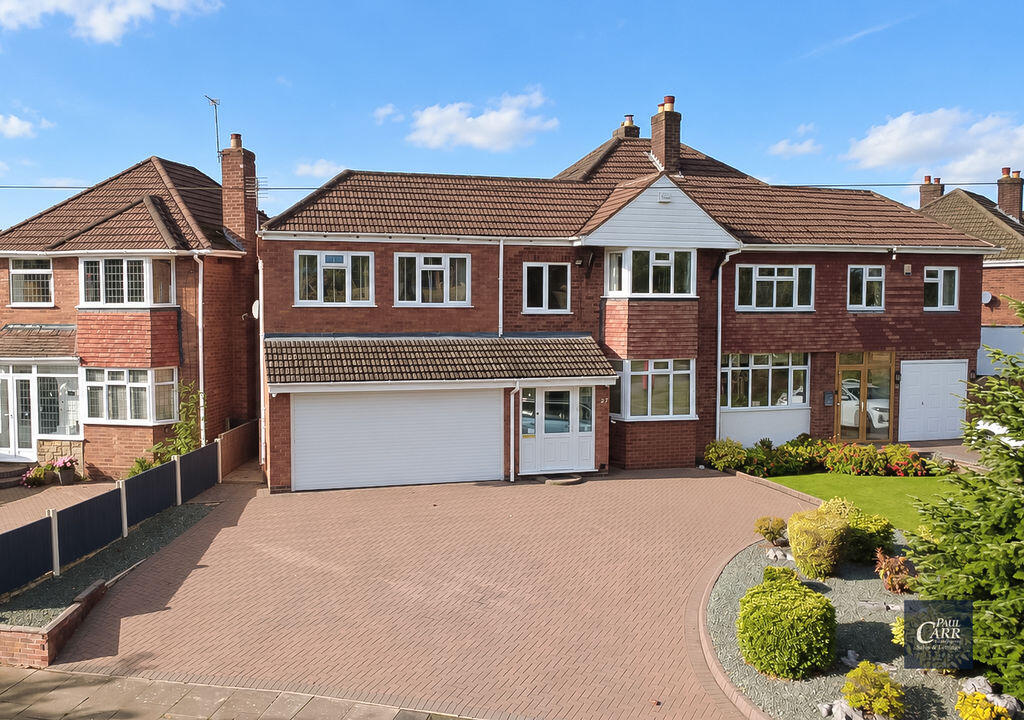
House for sale
Walsall, Hardwick
4 bedrooms·2 bathrooms
596.516 €
Listed Oct 14, 2026
About this listing
Looking for a family home with space to grow, generous bedrooms and versatile living accommodation?
Offered for sale with no upward chain, this extended four-bedroom semi-detached house on Lindrosa Road, Streetly, provides an impressive amount of space across two floors. A popular location for families, the area benefits from close proximity to reputable local schools, public transport links and the ever-popular Sutton Park.
The property is approached via a large block-paved driveway, providing parking for several vehicles. A porch opens into the entrance hallway, which leads to a front reception room with a bay window. Beyond this, a spacious lounge and dining area offers plenty of room for everyday family life and entertaining, with double doors opening into the extended kitchen/breakfast room.
A key feature of the home, the kitchen offers a range of matching wall and base units alongside a central island, with plumbing and electrical provision beneath the unit ready for connection. Access to the dining area and directly onto the rear garden creates a practical layout for family use. A separate utility room, ground-floor WC and double garage, equipped with hot and cold water feed taps, further complement the accommodation.
Upstairs, the generous proportions continue with four bedrooms, including three comfortable doubles and a versatile single bedroom. The principal bedroom is particularly spacious, offering ample room for wardrobes and additional storage, together with a modern en-suite shower room. A separate shower room serves the remaining bedrooms.
To the rear, a compact, low-maintenance garden provides a manageable outdoor space, featuring decking and block paving, with room for a garden shed and fenced boundaries.
Internal viewing is highly recommended to fully appreciate the size and versatility of the accommodation on offer.
Identity Verification Fee - We are required by law to conduct anti-money laundering checks on all those buying a property as part of our due diligence. As agents acting on behalf of the seller, we are required to verify the identity of all purchasers once an offer has been accepted, subject to contract. The initial checks are carried out on our behalf by Lifetime Legal . A non-refundable administration fee of £47.50 + VAT (£57 including VAT) applies which covers the cost of obtaining relevant data and any manual checks and monitoring which might be required. This fee will need to be paid by you in advance of us issuing a memorandum of sale, directly to Lifetime Legal, and is non-refundable.
Porch
6' 4'' x 6' 8'' (1.93m x 2.03m)
Entrance Hall
13' 10'' x 5' 10'' (4.21m x 1.78m)
Reception Room
15' 1'' (into bay) x 11' 6'' (4.59m x 3.50m)
Lounge
12' 4'' x 10' 6'' (3.76m x 3.20m)
Dining Area
8' 6'' x 9' 4'' (2.59m x 2.84m)
Kitchen
17' 11'' (max) x 18' 1'' (max) (5.46m x 5.51m)
Utility Room
8' 6'' (max) x 6' 5'' (max) (2.59m x 1.95m)
Ground Floor WC
4' 1'' x 2' 9'' (1.24m x 0.84m)
Garage
16' 9'' (max) x 16' 6'' (max) (5.10m x 5.03m)
First Floor Landing
Bedroom One
17' 7'' (max) x 16' 5'' (max) (5.36m x 5.00m)
En Suite Shower Room
7' 0'' (max) x 10' 1'' (max) (2.13m x 3.07m)
Bedroom Two
15' 6'' (into bay) x 9' 2'' (to wardrobe) (4.72m x 2.79m)
Bedroom Three
12' 1'' x 9' 2'' (to wardrobe) (3.68m x 2.79m)
Bedroom Four
9' 8'' x 6' 7'' (2.94m x 2.01m)
Shower Room
7' 4'' x 6' 5'' (2.23m x 1.95m)
What's included
Garden
Parking
TypeSemi-detached house
Bedrooms4
Bathrooms2
HeatingAsk Agent
MunicipalityWalsall
Location
Map loading soon
Neighborhood data on demand
Nearby essentials will load when this section comes into view.
Listed on
Mortgage calculator
Estimated monthly payment
2.954 €/mo
Down payment10 % · 59.652 €
59.652 €536.864 € loan
Term
Total repayable886.102 €
Interest rate4.40 %
Representative estimate · Landomo is not a mortgage broker. · Rates updated April 2026