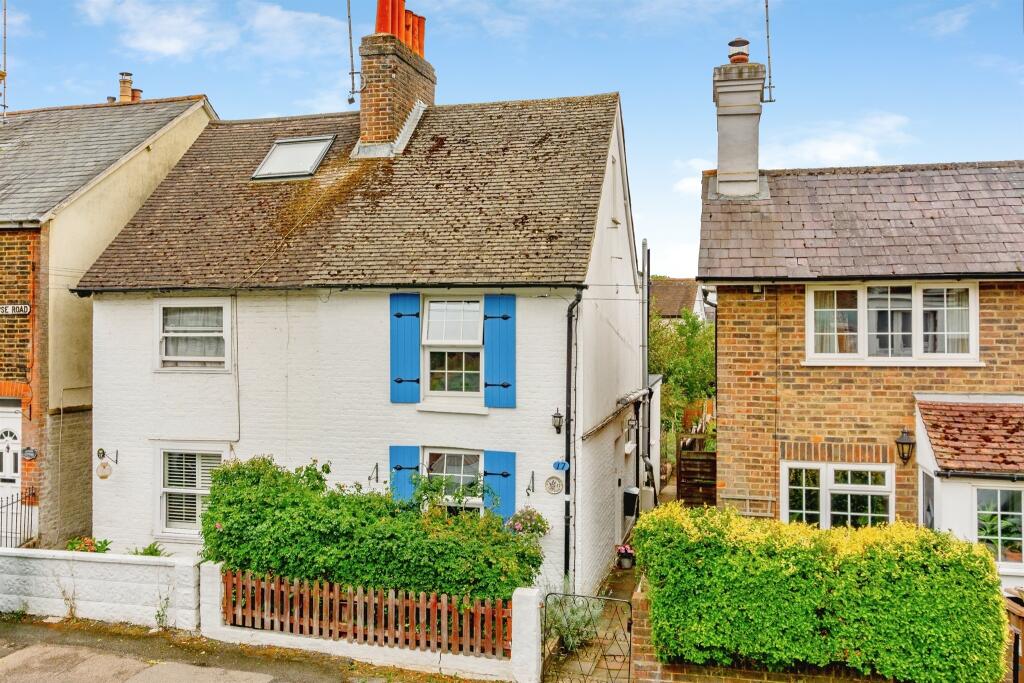
House for sale
Reigate and Banstead, Surrey
2 bedrooms·1 bathroom
497.291 €
Listed Sep 7, 2026
About this listing
SUMMARY
Lavender Cottage presents an opportunity to acquire a delightful character home offering well-balanced accommodation, rich in charm & warmth throughout. Combining period appeal with practical living space, this enchanting property provides a peaceful lifestyle without compromising on convenience.
DESCRIPTION
Lavender Cottage is an enchanting character home with a pretty facade adorned with classic window shutters. It enjoys rear views across the surrounding area of Meadvale, creating a peaceful backdrop and an ever-changing outlook throughout the seasons.
The front door opens into a delightful and light-filled dining room, a welcoming space with direct access to the rear garden.
Adjoining the dining area is a well-appointed kitchen, designed to maximise both storage and functionality. Beyond the kitchen, an inner hallway provides built-in storage and leads to a smartly refitted bathroom.
To the front of the ground floor is the cosy sitting room, a wonderfully characterful space full of warmth and charm.
Upstairs, the primary bedroom benefits from fitted wardrobes, an en-suite w.c and pleasant views across Meadvale, while the second double bedroom offers flexible accommodation to suit a variety of needs. A useful loft room with a window provides valuable additional storage space and solar panels further enhance the home's appeal and energy efficiency.
Externally, the rear garden enjoys a desirable southerly aspect. There is a patio entertaining area, a lawn bordered by wild planting, flowering shrubs and mature trees that provide seasonal colour and create a wonderful sense of tranquillity and privacy. A garden shed offers practical outside storage.
To the front, an attractive garden with established planting further enhances the cottage's picturesque appearance.
Ground Floor
Dining Room 10' 10" Into recess x 10' 4" ( 3.30m Into recess x 3.15m )
Sitting Room 11' 2" Into recess x 9' 11" ( 3.40m Into recess x 3.02m )
Kitchen 11' 7" x 9' 11" ( 3.53m x 3.02m )
Inner Hallway
Bathroom 6' 9" x 5' 9" ( 2.06m x 1.75m )
First Floor
Landing
Bedroom One 14' 4" x 11' 4" ( 4.37m x 3.45m )
En-Suite W.C
Bedroom Two 11' 4" Into recess x 9' 9" ( 3.45m Into recess x 2.97m )
Second Floor
Useable Loft Room
Outside
Rear Garden
Front Garden
Agents Note:
Please note that an AML fee is chargeable to the buyer once an offer is accepted to cover the cost of carrying out the required identity and anti-money laundering checks. Once these checks have been completed, the fee cannot be refunded, even if the property purchase does not go ahead.
1. MONEY LAUNDERING REGULATIONS - Intending purchasers will be asked to produce identification documentation at a later stage and we would ask for your co-operation in order that there will be no delay in agreeing the sale.
2: These particulars do not constitute part or all of an offer or contract.
3: The measurements indicated are supplied for guidance only and as such must be considered incorrect.
4: Potential buyers are advised to recheck the measurements before committing to any expense.
5: Connells has not tested any apparatus, equipment, fixtures, fittings or services and it is the buyers interests to check the working condition of any appliances.
6: Connells has not sought to verify the legal title of the property and the buyers must obtain verification from their solicitor.
What's included
Terrace
Fireplace
Key Stats
Key Stats
TypeSemi-detached house
Bedrooms2
Bathrooms1
HeatingGas Central
MunicipalityReigate and Banstead
Location
Map loading soon
Neighborhood data on demand
Nearby essentials will load when this section comes into view.
Listed on
Mortgage calculator
Estimated monthly payment
2.462 €/mo
Down payment10 % · 49.729 €
49.729 €447.562 € loan
Term
Total repayable738.708 €
Interest rate4.40 %
Representative estimate · Landomo is not a mortgage broker. · Rates updated April 2026