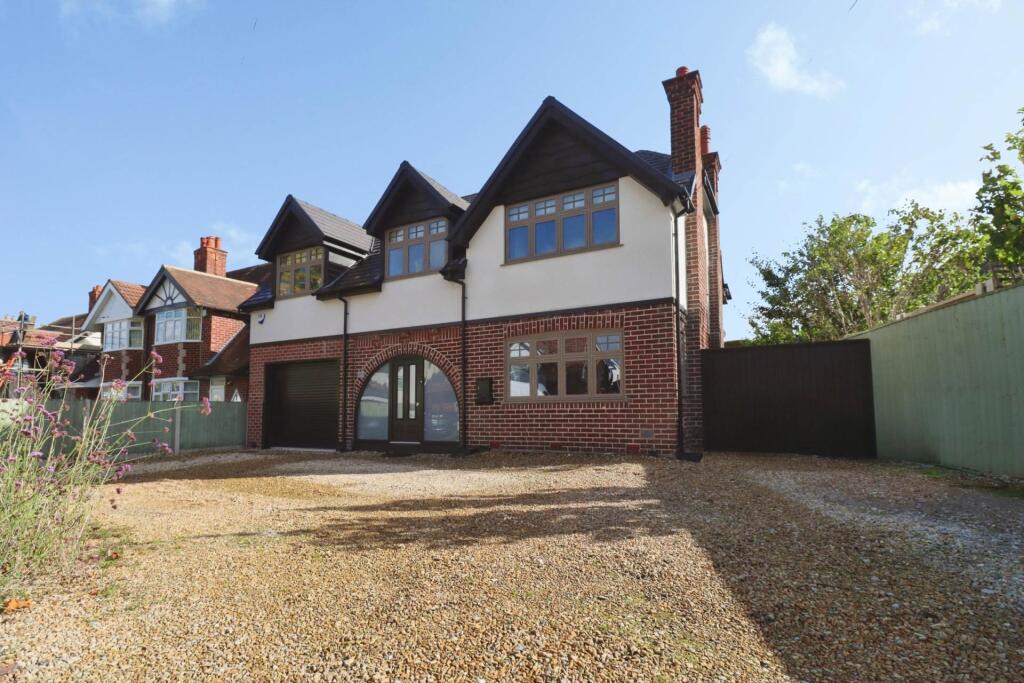
House for sale, 183 m²
Wirral, Lower Bebington
5 bedrooms·2 bathrooms
748.951 €
4.092 €/m²
Listed Nov 2, 2026
About this listing
Every now and then, something special comes along, and this stunning detached home is it. Contemporary, extensive and ready to move straight into, it offers a family the space and style they`re looking for in a wonderfully convenient location.
A porch with a stained glass door opening into a welcoming hallway with a downstairs WC sets the tone. The lounge, with its open fireplace, is a cosy retreat on cooler evenings, while the sitting room, with its deep bay window overlooking the rear, is a peaceful spot to unwind.
The real showstopper is the superb open plan kitchen family room. With an island unit, Corian work tops, integrated appliances and underfloor heating, it`s a beautiful space for cooking, gathering and entertaining, and a door leads through to the utility room for added practicality.
Upstairs, there are five bedrooms. The master bedroom is a real treat, with a Juliette balcony and a stylish en-suite shower room. A beautiful four piece bathroom with a slipper bath completes this floor, ideal for a long, relaxing soak at the end of a busy day.
To the front, a carriage driveway with ample off road parking leads to the garage space. To the rear, you`ll find a delightful garden with a patio area, and the southerly aspect means it catches the sun beautifully through the day, perfect for summer barbecues and family time.
The location is ideal for families, with local primary, secondary and grammar schools all within walking distance.
Homes of this quality are rarely available, so call us today to arrange your viewing. Council tax band C. Freehold.
Porch - 2'6" (0.76m) x 11'3" (3.43m)
Hallway - 11'3" (3.43m) x 9'8" (2.95m)
Downstairs WC - 6'6" (1.98m) x 3'5" (1.04m)
Lounge - 12'10" (3.91m) x 12'2" (3.71m)
Sitting Room - 13'9" (4.19m) Into Bay x 12'2" (3.71m)
Open Plan Kitchen Family Room - 23'6" (7.16m) Max x 21'10" (6.65m) Max
Utility Room - 10'8" (3.25m) x 4'4" (1.32m)
Landing - 15'4" (4.67m) x 2'10" (0.86m)
Bedroom One - 17'8" (5.38m) x 10'8" (3.25m)
En-Suite - 9'1" (2.77m) x 6'5" (1.96m)
Bedroom Two - 12'10" (3.91m) x 12'2" (3.71m)
Bedroom Three - 13'9" (4.19m) Into Bay x 12'2" (3.71m)
Bedroom Four - 9'2" (2.79m) x 7'4" (2.24m)
Bedroom Five - 10'8" (3.25m) Into Wardrobe Recess x 8'10" (2.69m) Into Wardrobe Recess
Bathroom - 11'2" (3.4m) Max x 10'3" (3.12m) Max
what3words /// agreed.solo.caller
Notice
Please note we have not tested any apparatus, fixtures, fittings, or services. Interested parties must undertake their own investigation into the working order of these items. All measurements are approximate and photographs provided for guidance only.
What's included
Balcony
Garage
TypeDetached house
Living Area183 m²
Bedrooms5
Bathrooms2
HeatingDouble Glazing, Central
MunicipalityWirral
Location
Map loading soon
Neighborhood data on demand
Nearby essentials will load when this section comes into view.
Listed on
Mortgage calculator
Estimated monthly payment
3.708 €/mo
Down payment10 % · 74.895 €
74.895 €674.056 € loan
Term
Total repayable1.112.540 €
Interest rate4.40 %
Representative estimate · Landomo is not a mortgage broker. · Rates updated April 2026