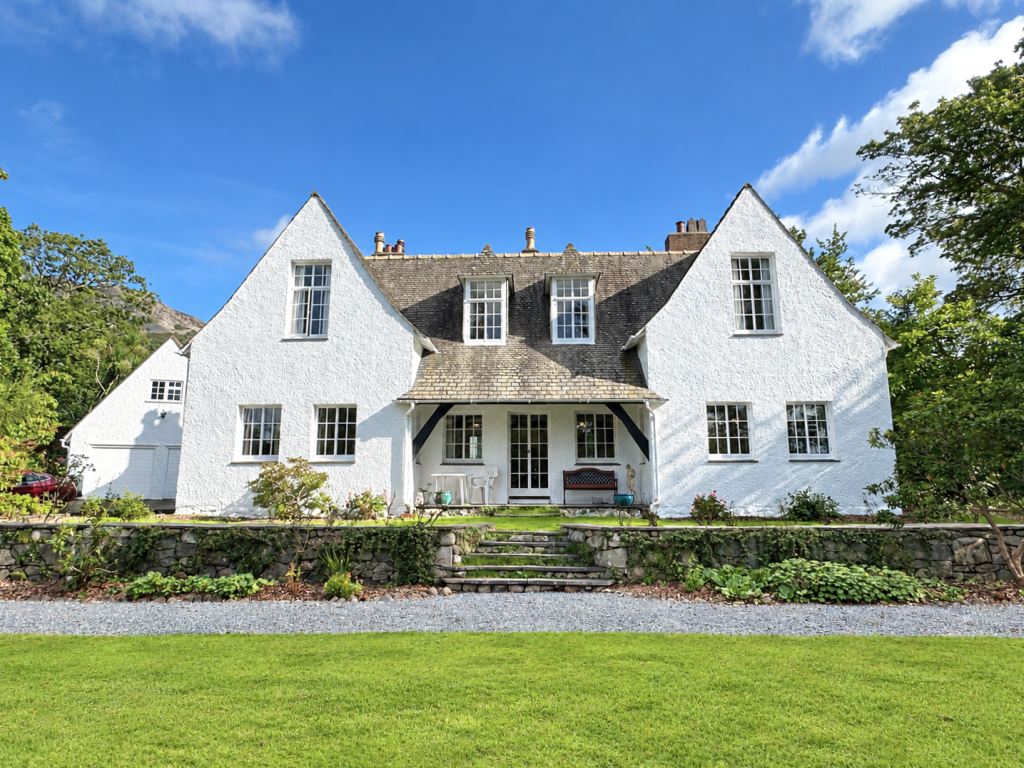
House for sale, 239 m²
Llandudno
5 bedrooms·2 bathrooms
1.177.821 €
4.928 €/m²
Listed Oct 8, 2026
About this listing
A STUNNING ARTS & CRAFTS RESIDENCE BY HERBERT LUCK NORTH, SET WITHIN APPROXIMATELY ONE ACRE OF BEAUTIFULLY ESTABLISHED GROUNDS. An exceptional and rarely available historic home, rich in architectural character and surrounded by mature gardens, with mountain, sea and coastal views. Within walking distance to the village shops, beaches, promenade and coastal path.
Beamsmoor is a Grade II house of considerable distinction. Designed and built in 1912 by the celebrated architect Herbert Luck North. It is an outstanding example of his distinctive Arts & Crafts architecture and forms part of a particularly special group of houses in Llanfairfechan called The Close.
Occupying approximately one acre of mature gardens and grounds, Beamsmoor enjoys an enviable position, approached by two sweeping gated driveways and set amongst established trees, traditional beech hedging and slate boundaries. Beyond the gardens, the landscape opens dramatically: the mountains provide a magnificent backdrop to the rear, while from the front of the house there are views across the sea towards Anglesey and Puffin Island.
There is an immediate sense of arrival. The distinctive architecture, with its steep white gables, pitched slate roofs and carefully considered proportions, gives Beamsmoor a timeless presence. Yet it is inside that the true quality of the house becomes apparent, where original features and bespoke craftsmanship have survived remarkably well which is what the Arts & Crafts movement is renowned for.
It is one of the larger houses with over 2500 sq. ft of living space within this distinguished collection and has evolved into an exceptional bright and spacious family home while retaining the generous proportions and sense of occasion that make it equally well suited to entertaining.
For those seeking a home with history, character and presence — together with generous accommodation, extensive gardens and lovely views then Beamsmoor represents a truly special opportunity.
Over the past two years the property has had a very careful upgrade under the guidance of a conservation officer and the work has been completed to the highest standard befitting of Beamsmoor. It has undergone a total rewire and mains gas has been brought into the property to replace the oil boiler and tank. New radiators have also been added. A lovely new kitchen and shower room have also been installed. The whole of the interior has been painted throughout along with the exterior including the double garage.
At the centre of the ground floor is a magnificent reception room, a wonderfully versatile space around which the house naturally revolves. A grand recessed fireplace with its original tiled surround provides an impressive focal point, while substantial folding solid timber doors open into both the drawing room and dining room. With the doors fully opened, the three rooms become interconnected entertaining space — equally suited to large gatherings, intimate family occasions or simply enjoying the exceptional character of the house.
Double doors open directly from the principal reception room onto a partially covered slate-floored veranda, creating a natural connection between the house and garden. From here, the front lawn and surrounding landscape can be enjoyed throughout the seasons.
The triple-aspect lounge is a particularly elegant room, retaining its original tiled fireplace, while the double-aspect dining room provides a wonderful setting for formal dining and entertaining.
Throughout these principal rooms, the combination of original fireplaces, generous windows, and generous proportions was ahead of its time where there was a choice to close of each room with bi-fold doors or retain open plan living… very modern for todays lifestyle.
The kitchen/breakfast room provides a more informal heart to the house and is fitted with a comprehensive range of wall and base units including an island. Appliances include a halogen hob together with an integrated refrigerator and dishwasher, double oven and a walk-in pantry adds valuable storage, while a separate utility room provides space and plumbing for both washing machine and dryer and houses the wall mounted gas central heating boiler
An inner hallway leads to the rear entrance and cloakroom/WC.
The first floor is approached via a long and characterful landing, illuminated by a large window and incorporating a number of useful storage cupboards.
The principal bedroom is a beautiful double-aspect room with an original fireplace.
The second bedroom is also double aspect and features its own original fireplace.
The third bedroom enjoys two aspects, and feature fireplace while bedrooms four and five retain further original fireplaces.
The accommodation is completed by a family bathroom and separate shower room.
The house retains a wealth of period detailing throughout, including original fireplaces, timber joinery, window seats. Many of the traditional timber windows have been enhanced with secondary glazing to the ground floor. One thing to note are the high ceilings and natural light to the first floor which only adds to the very bright spacious feeling.
The setting of Beamsmoor is undoubtedly one of its greatest attractions.
The approximately one-acre grounds provide a rare combination of space, privacy, mature planting and outstanding views. Two sweeping gated driveways approach the house and provide generous parking, while a detached double garage benefits from power and lighting and has a staircase leading to a substantial upper studio area with electricity and windows.
The principal front garden is laid predominantly to lawn, framed by attractive stone walling and beautifully established borders and abundant planting of shrubs and specimen trees. Its generous scale creates a wonderful setting for entertaining and relaxing outdoors.
Beyond, the gardens unfold through an established collection of mature trees, shrubs and flowering plants, creating an atmosphere of privacy and tranquillity.
To the rear is a charming circular with feature planting, together with a patio seating area and further areas of lawn.
Beamsmoor occupies a wonderful position on the outskirts of Llanfairfechan, a peaceful coastal village set between the mountains and the sea.
The village provides a useful selection of local amenities, including independent shops, a medical centre, library, sandy beach and nine-hole golf course.
The historic walled town of Conwy lies approximately 7 miles away, while the Menai Straights and Anglesey are approximately 8 miles away The A55 provides excellent connections along the North Wales coast and beyond.
The surrounding landscape is one of exceptional natural beauty, with the mountains, coastline and countryside providing an extraordinary range of opportunities for walking, cycling, golf, sailing and exploring.
Properties with the architectural provenance, scale, gardens and setting of Beamsmoor are rarely offered to the market.
Approximate accommodation
Ground Floor:
Entrance/reception hall • Principal reception room • Lounge • Dining room • Kitchen/breakfast room • Walk-in pantry • Utility room • Cloakroom/WC
First Floor:
Five bedrooms • Family bathroom • Separate shower room • Landing with storage
Outside:
Approximately one acre of gardens and grounds • Two gated driveways • Extensive parking • Double garage with upper storage • Front lawn • Mature landscaped gardens • Patio • Stone walling and established borders
TENURE Freehold
EPC: D
Conwy Council Tax Band: TBA
What's included
Garage
Parking
TypeDetached house
Living Area239 m²
Bedrooms5
Bathrooms2
Energy ClassD
HeatingGas Central
Location
Map loading soon
Neighborhood data on demand
Nearby essentials will load when this section comes into view.
Listed on
Mortgage calculator
Estimated monthly payment
5.832 €/mo
Down payment10 % · 117.782 €
117.782 €1.060.039 € loan
Term
Total repayable1.749.610 €
Interest rate4.40 %
Representative estimate · Landomo is not a mortgage broker. · Rates updated April 2026