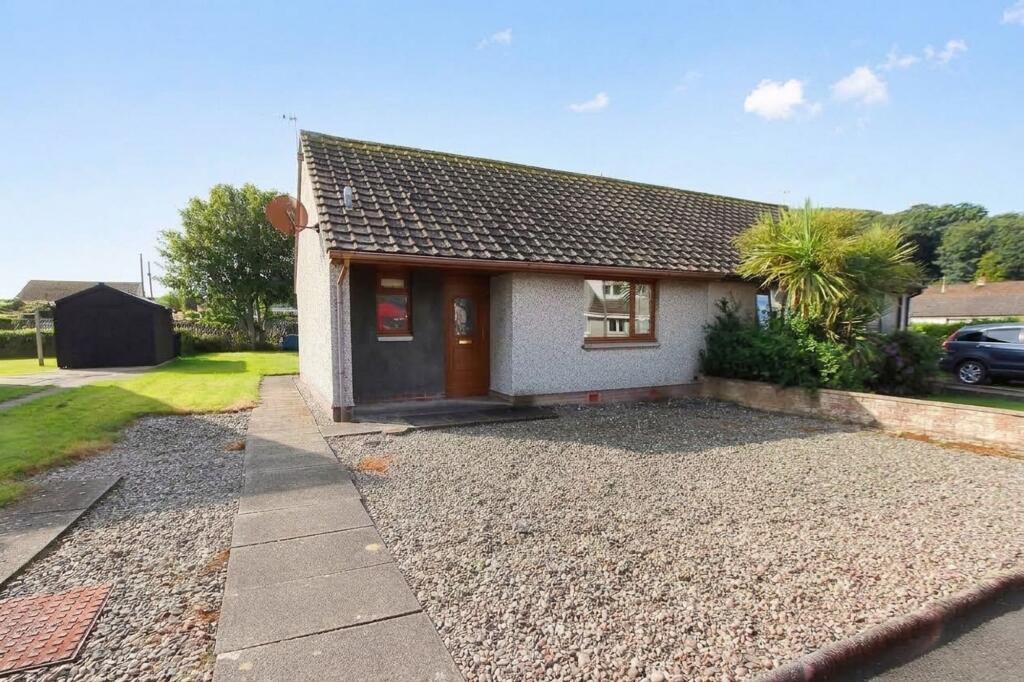
House for sale, 87 m²
Dumfries
1 bedroom·1 bathroom
99.162 €
1.140 €/m²
Listed Sep 7, 2026
About this listing
PLEASE NOTE that a closing date for offers has been set for 12noon Friday 18th September 2026. All formal offers should be submitted to SWPC through a Scottish solicitor by the appointed time.
Located in the heart of a popular seaside village of Sandhead, this charming one-bedroom semi-detached bungalow offers an exceptional opportunity to enjoy coastal living just a short stroll from both the sandy shores of Sandhead and all local amenities. The property presents comfortable, thoughtfully arranged accommodation across a single level, making it the perfect retreat for those seeking convenience and style. Immaculately maintained throughout, the home welcomes you with a splendid dining kitchen that seamlessly blends functionality with contemporary flair, ideal for every-day living. The delightful bathroom is finished to a high standard, while oil central heating and uPVC double glazing ensure warmth and efficiency year-round. Every detail, from the well-proportioned rooms to the tasteful décor, has been carefully considered to create a welcoming and refined atmosphere.
Outside, the property is enveloped by its own area of easily maintained garden ground, providing both privacy and practicality. To the front, the garden is attractively laid to gravel, offering an appealing, low-maintenance approach, while a paved driveway to the side ensures dedicated off-road parking for added convenience. The generous rear garden, laid to lawn, provides a peaceful green space perfect for relaxing, al fresco dining, or simply enjoying the fresh coastal air. Whether you are looking for a tranquil seaside escape or a stylish, low-maintenance residence in a vibrant village setting, this property effortlessly combines comfort, quality, and location.
EPC Rating: D
Hallway
The property is accessed by way of a uPVC storm door. There is a large walk-in storage cupboard and a CH radiator.
Lounge
A spacious lounge to the front with a built-in storage cupboard, laminate flooring, a CH radiator and a TV point.
Kitchen / Diner
The kitchen is fitted with a range of oak design floor and wall-mounted units with granite style worktops incorporating a stainless steel sink. There is a ceramic hob, extractor hood and a built-in oven. Built-in larder cupboard, laminate flooring and a CH radiator.
Utility Room
A most useful utility room with plumbing for an automatic washing machine and a walk-in storage cupboard.
Bathroom
The fully tiled bathroom is fitted with a three-piece suite in white comprising a WHB, WC and a bath with an electric shower over. Heated towel rail.
Bedroom
A double bedroom to the rear with laminate flooring and a CH radiator.
Garden
The property is set within its own area of easily maintained garden ground. The front has been laid out to gravel for ease of maintenance, along with a paved driveway to the side. The generous rear garden has been laid out to lawn.
Parking - Driveway
A paved driveway provides dedicated off-road parking.
What's included
Parking
Key Stats
Key Stats
TypeSemi-detached house
Living Area87 m²
Bedrooms1
Bathrooms1
Energy ClassD
HeatingOil
Location
Map loading soon
Neighborhood data on demand
Nearby essentials will load when this section comes into view.
Listed on
Mortgage calculator
Estimated monthly payment
491 €/mo
Down payment10 % · 9.916 €
9.916 €89.246 € loan
Term
Total repayable147.302 €
Interest rate4.40 %
Representative estimate · Landomo is not a mortgage broker. · Rates updated April 2026