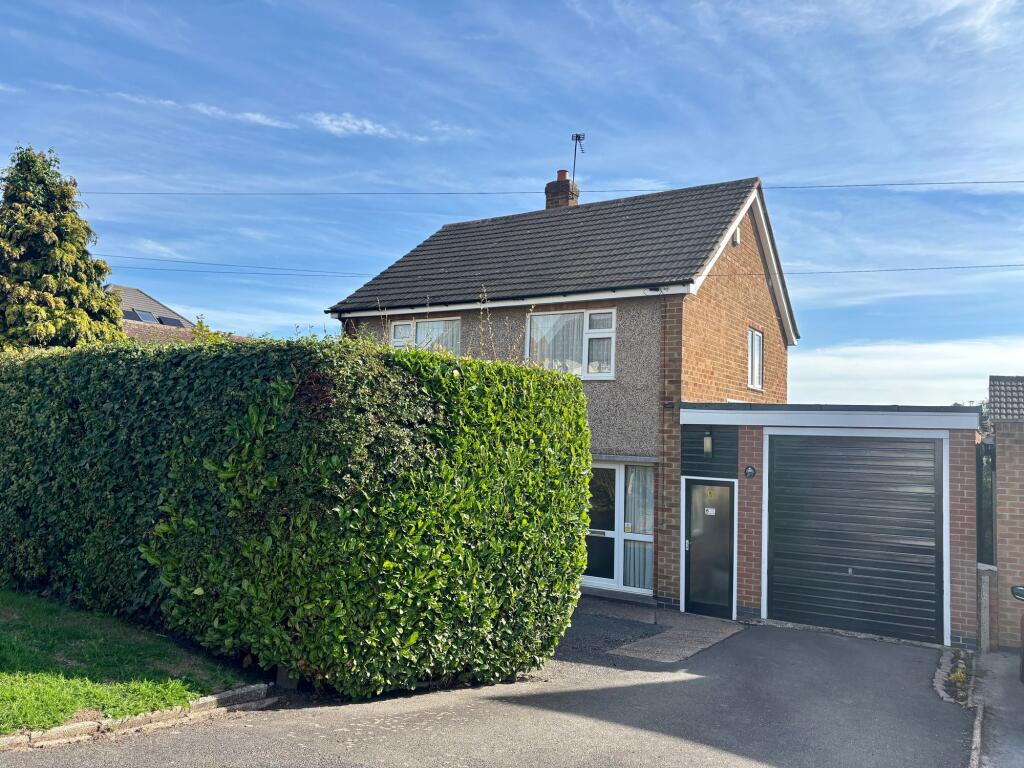
House for sale, 99 m²
Shepshed
3 bedrooms·1 bathroom
355.561 €
3.592 €/m²
Listed Sep 14, 2026
About this listing
This three bedroom detached property is offered to the market with no upward chain and enjoys a mature a well proportioned garden. In brief the property comprises hallway, living room, open plan dining kitchen and access to an oversized garage. The first floor has three bedrooms and bathroom. To the outside there is the large rear garden, driveway and an outhouse. It is situated in the town of Shepshed close to amenities. Although in need of modernisation this property provides excellent potential.
Hallway
1.91m x 3.53m
Entered through a uPVC opaque panelled door into the hallway, wooden frame single glazed window to side, stairs rising to the first floor, radiator and under stair storage cupboard.
Living Room
4.62m x 3.58m
Having a uPVC double glazed window to front, radiator, coving, wall lighting, built-in cupboards, a brick surround electric fireplace with a tile hearth.
Kitchen/Diner
6.22m x 2.81m
Double doors into the kitchen/dining room. The dining area has uPVC double glazed patio doors onto the garden, pendant light, coving and radiator.
The kitchen has a range of wall and base units with rolled edge work surfaces, space and plumbing for appliances, one and a half stainless steel drainer unit, uPVC double glazed window overlooking the garden, radiator, wooden frame door accessing the garden, inset down lights, tile effect vinyl flooring and tiled splashback.
Garage
3.5m x 6.64m
This oversized garage space has up and over doors to front and rear allowing access into the rear garden and a further garage/ workshop.
Note to purchasers - The vendor has advised that when opening the front garage door small movement to the timber beam has been noticed.
Landing
Stairs rising to the first floor give way to three bedrooms and a bathroom, loft hatch access and uPVC double glazed windows to the side.
Bedroom
3.64m x 3.21m
Having uPVC double glazed windows to the front, pendant light, radiator and built-in wardrobes.
Bedroom
3.04m x 2.81m
Having uPVC double glazed windows overlooking the garden, pendant light, radiator and built-in wardrobes.
Bedroom
2.92m x 2.64m
Having uPVC double glazed windows to the front, pendant light, radiator and wooden flooring.
Bathroom
2.23m x 1.74m
This three piece suite comprises a panelled bath with thermostatic shower over, low-level flush WC, pedestal wash hand basin, tiled splashback, vinyl flooring, extractor fan, radiator, uPVC double glazed opaque windows to rear, inset downlights and storage cupboard.
Rear Garden
A generous and well-established rear garden, mainly laid to lawn and enjoying a good degree of privacy. The garden features mature hedging, shrubs and planted borders, along with a paved patio area ideal for outdoor seating and entertaining. There is also a useful detached outbuilding/garden store and an attractive trellis archway leading through the garden.
Parking - Driveway
Disclaimer
Digital Markets Competition & Consumers Act 2024 (DMCC ACT)
The DMCC Act which came into force in April 2025 is designed to ensure that consumers are treated fairly and have all the necessary information required to make an informed purchase. Sinclair are committed to providing material information relating to the properties we market to assist prospective buyers when making a decision to proceed with a property purchase. It should be noted that all information will need to be verified by the buyers solicitors and is given in good faith from information obtained by sources including but not restricted to HMRC Land Registry, Spectre, Gov.uk and information provided and verified by our vendors.
What's included
Parking
Key Stats
Key Stats
TypeDetached house
Living Area99 m²
Bedrooms3
Bathrooms1
HeatingGas Central
MunicipalityShepshed
Location
Map loading soon
Neighborhood data on demand
Nearby essentials will load when this section comes into view.
Listed on
Mortgage calculator
Estimated monthly payment
1.761 €/mo
Down payment10 % · 35.556 €
35.556 €320.005 € loan
Term
Total repayable528.173 €
Interest rate4.40 %
Representative estimate · Landomo is not a mortgage broker. · Rates updated April 2026