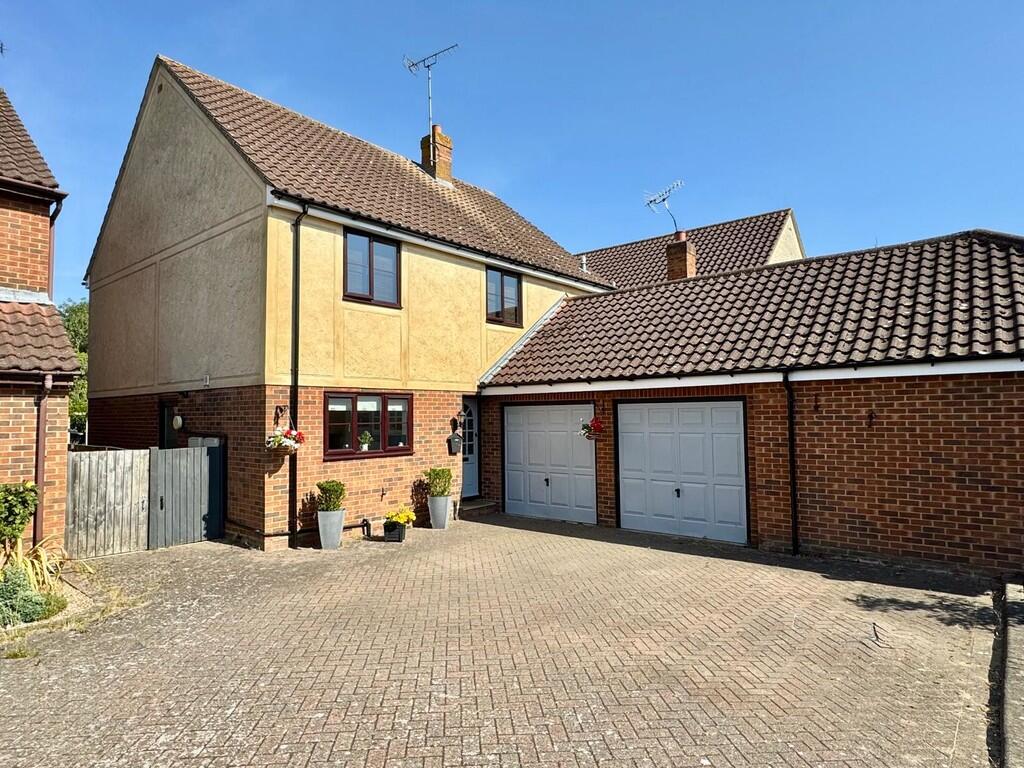
House to rent
Maldon, Mayland
4 bedrooms·2 bathrooms
2.192 €/mo
Listed Oct 6, 2026
About this listing
A good size four bedroom detached house situated in a popular position within Nipsells Chase, Mayland, backing directly onto Mayland Nature Reserve and enjoying a pleasant outlook to the rear. Offered for sale with no onward chain, the property provides spacious and versatile family accommodation together with a good size rear garden, double garage and driveway.
The ground floor begins with an entrance hall leading to a ground floor cloakroom, a good size lounge with French doors opening onto the rear garden, and a useful separate study, ideal for home working or as a quiet additional reception space. There is also a separate dining room and fitted kitchen, providing plenty of scope for a new owner to personalise the accommodation to their own taste.
To the first floor are four bedrooms, including a principal bedroom with its own en-suite shower room, together with a family bathroom. The kitchen and bathrooms are all well maintained and functional, providing a good foundation for those wishing to make their own cosmetic updates over time.
Outside, the property benefits from a good size rear garden, which enjoys the particularly attractive feature of backing directly onto the nature reserve, providing a green and open aspect beyond. To the front is a driveway providing off-street parking and access to the double garage.
Nipsells Chase is a popular residential area within Mayland, a well-established village on the Dengie Peninsula. Mayland offers a good range of everyday amenities including local shops, post office, pharmacy, doctors' facilities, restaurants and pubs, while Maylandsea Primary School is also situated within the village. The area is particularly appealing for those who enjoy the outdoors, with the River Blackwater, marina, sailing facilities and riverside walks all nearby. The surrounding countryside and coastal landscape provide numerous opportunities for walking and cycling, while the larger centres of Maldon, Burnham-on-Crouch and South Woodham Ferrers are all within convenient travelling distance. Althorne railway station provides a rail connection towards the wider Essex and London network.
ENTRANCE HALL Glazed entrance door, coved to smooth ceiling, understairs cupboard, stairs to first floor.
GROUND FLOOR WC Coved to smooth ceiling, radiator, wash hand basin, close coupled WC, extractor fan.
LOUNGE 17' 2" x 14' 10" (5.23m x 4.52m) Double glazed French doors to rear garden, radiator, coved to smooth ceiling, wood effect laminated flooring, open fireplace.
STUDY 9' 3" x 6' 8" (2.82m x 2.03m) Glazed door and window to side aspect, coved to smooth ceiling, radiator.
KITCHEN/BREAKFAST ROOM 12' 3" x 10' 8" (3.73m x 3.25m) Double glazed window to front aspect, radiator, coved to smooth ceiling with inset downlighting, fitted base and wall units, one and a quarter bowl sink unit with mixer tap inset into worktops, space for dishwasher, tiled splashbacks tiled floor.
DINING ROOM 11' 11" x 10' 8" (3.63m x 3.25m) Double glazed window to rear aspect, radiator, coved to smooth ceiling, wood effect laminated flooring.
FIRST FLOOR LANDING Double glazed window to front aspect, airing cupboard, textured and coved ceiling, loft access.
BEDROOM ONE 13' 3" ( Double glazed window to rear aspect, radiator, textured and coved ceiling, fitted wardrobes.
ENSUITE Double glazed window to side aspect, radiator, textured and coved ceiling, extractor fan, tiled shower cubicle, close coupled WC, pedestal wash hand basin.
BEDROOM TWO 11' 4" x 9' 8" (3.45m x 2.95m) Double glazed window to front aspect, radiator, textured and coved ceiling.
BEDROOM THREE 14' 6" x 7' 9" (4.42m x 2.36m) + recess. Double glazed window to rear aspect, radiator, textured and coved ceiling.
BEDROOM FOUR 10' 1" x 6' 10" (3.07m x 2.08m) Double glazed window to rear aspect, radiator, textured and coved ceiling.
BATHROOM 7' 10" x 6' 9" (2.39m x 2.06m) Double glazed window to side aspect, radiator, textured and coved ceiling, panelled bath with mixer taps. pedestal wash hand basin, close coupled WC, tiled walls.
REAR GARDEN 55' (16.7m) approx. in length. Mostly laid to lawn, paved patio area, further paved patio to end of garden with pergola, fencing to boundary, gated side access.
DOUBLE GARAGE 17' x 17' (5.18m x 5.18m) Two up and over doors, power and light connected.
DRIVEWAY
What's included
Garden
Garage
TypeDetached house
Bedrooms4
Bathrooms2
HeatingAsk Agent
Deposit2.530 €
MunicipalityMaldon
Location
Map loading soon
Neighborhood data on demand
Nearby essentials will load when this section comes into view.