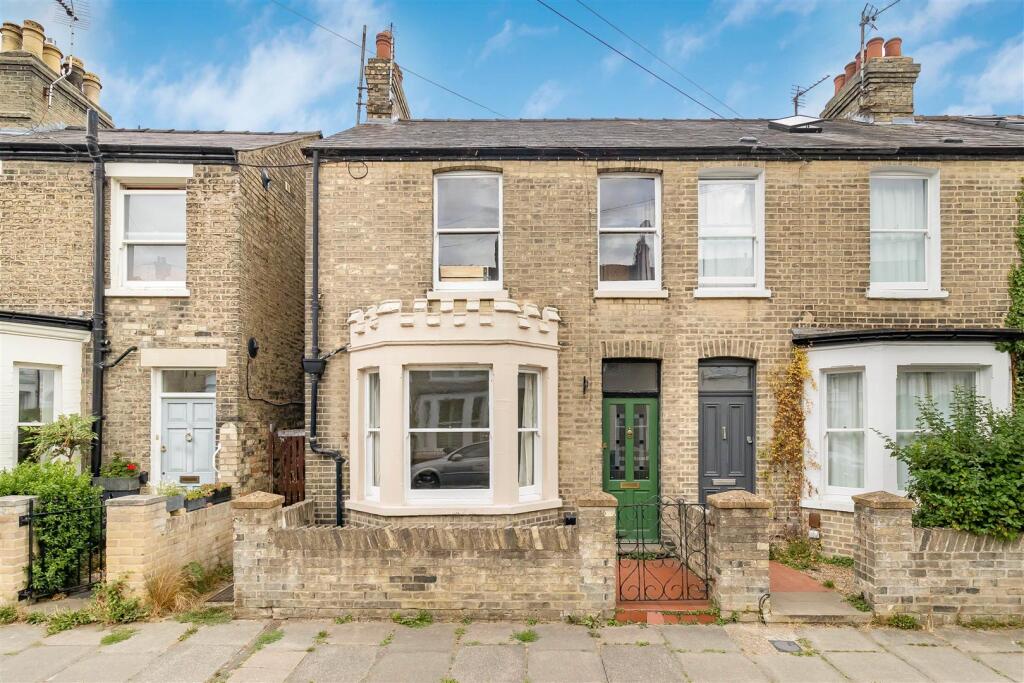
House for sale, 109 m²
Cambridge, Petersfield
3 bedrooms·1 bathroom
764.409 €
7.013 €/m²
Listed Aug 25, 2026
About this listing
A well presented three bedroom end-terrace property extending to approximately 1174sqft and arranged over three floors. The property further benefits from generous rear garden and occupies a highly sought-after central city location just north of the River Cam, within easy reach of an excellent range of local amenities including shopping, restaurants and bars, and well placed for a number of outstanding schools.
Front Door - leading into:
Entrance Hall - carpeted, radiator, downlights, stairs leading to first floor, understairs storage cupboard, access into various rooms.
Sitting Room - carpeted, bay window overlooking front of the property, radiator, downlight, feature fireplace.
Study - with timber flooring, sash window overlooking rear of the property, inset bookshelving, feature fireplace, downlight.
Kitchen/Breakfast Room - with a range of floor and wall units, laminate worktop, stainless steel sink and drainer, space for oven, space and plumbing for dishwasher, radiator, timber flooring, downlight, feature fireplace, space and plumbing for washing machine and doors out onto rear garden, sash windows overlooking side of the property.
On The First Floor -
Landing - carpeted, downlight, storage cupboard, access into various rooms.
W C - with timber flooring, low level w.c., wash hand basin, downlight, extractor fan.
Bathroom - with timber flooring, four piece suite comprising walk-in tiled shower, bath and low level w.c., wash hand basin, part tiled walls, sash window overlooking rear garden.
Principal Bedroom - timber flooring, two sash windows overlooking front of the property, two radiators, downlight.
Bedroom 2 - with timber flooring, built-in wardrobe with hanging rail, further overhead storage, radiator, downlight, sash window overlooking rear of the property.
Stairs Onto Second Floor - Velux window, access into:
Bedroom 3 - with wood effect laminate flooring, Velux windows, eaves storage cupboards, downlight.
Outside - The property is approached via pathway with front gate leading into front courtyard garden, pathway leading to front door.
Rear garden is east facing, terrace area perfect for outside seating and al fresco dining, outside water tap. The rear garden is pedominantly laid to lawn with borders containing a variety of shrubs, further pebbled seating area and timber storage shed, side gate access for bins and bikes. The rear garden is fully enclosed via timber fencing.
What's included
Garden
TypeTerraced house
Living Area109 m²
Bedrooms3
Bathrooms1
HeatingAsk Agent
Location
Map loading soon
Neighborhood data on demand
Nearby essentials will load when this section comes into view.
Mortgage calculator
Estimated monthly payment
3.785 €/mo
Down payment10 % · 76.441 €
76.441 €687.968 € loan
Term
Total repayable1.135.502 €
Interest rate4.40 %
Representative estimate · Landomo is not a mortgage broker. · Rates updated April 2026