House for sale
Southend-on-Sea
2 bedrooms·1 bathroom
479.731 €
Listed Oct 29, 2026
About this listing
Hunt Roche Leigh-on-Sea are delighted to bring to market this deceptively spacious, semi-detached bungalow, nestled in a quiet cul-de-sac in Eastwood with NO ONWARD CHAIN!
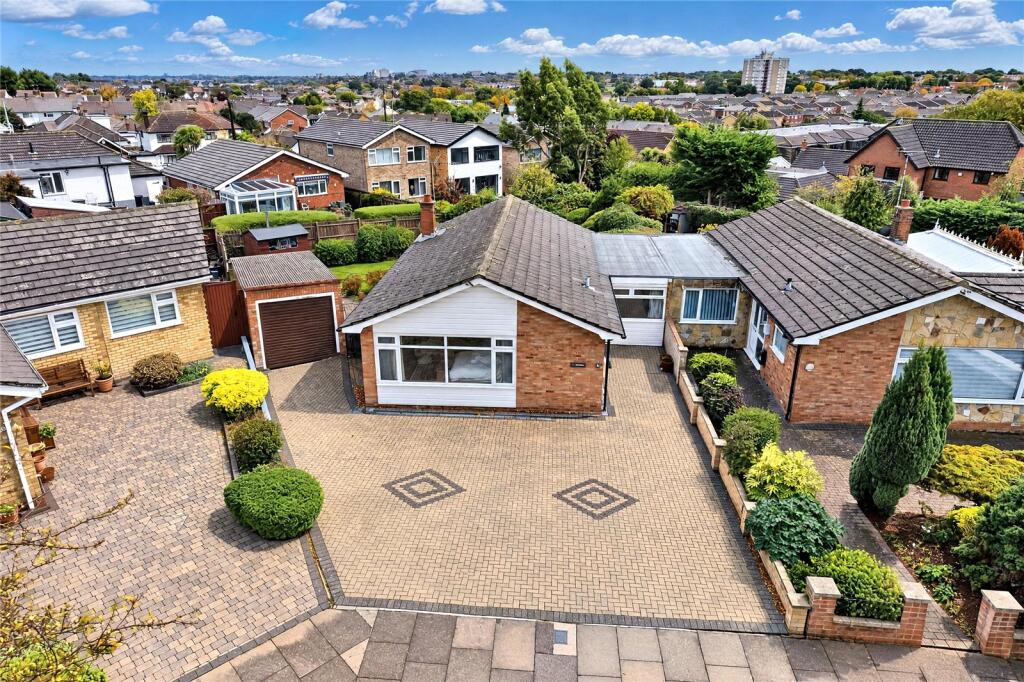
This property offers generous living space with potential to extend further (STPP). Already comprising of two double bedroom, two reception room - also giving the potential of and additional third, double bedroom, a three-piece bathroom and gally kitchen. Externally, the property further benefit from a flourishing rear garden, paved front driveway allowing off street parking for multiple vehicles, and detached garage.
Situated in a fantastic location with easy access to local amenities and transport links. Don't miss out on this wonderful opportunity to own a lovely home in this desirable area. Contact Hunt Roche Leigh-on-Sea today to book your viewing!
This Accommodation Comprises
Entrance Hall
16' 4" x 5' 7" (4.98m x 1.7m)
Stepping through the porch into a welcoming entrance hall with carpet to floor, radiator, cupboard housing immersion heater, additional storage cupboard, skirting, coving and complete with wall lights. Doors leading to:
Living Room
14' 11" x 13' 4" (4.55m x 4.06m)
uPVC double glazed sliding doors to rear aspect offering view and access out to the garden. Carpet to floor, radiator, brick-built feature fireplace, skirting, coving and complete with ceiling light.
Kitchen
11' 10" x 11' 0" (3.6m x 3.35m)
Rang of eye and base level units with inset stainless-steel sink with chrome mixer tap and drainer, integrated oven and gas hob with extractor fan, under counter space for utilities, and freestanding fridge freezer.
uPVC double glazed window and door to rear aspect offing view and access out to the garden. Wood effect flooring, cupboard housing the boiler, partially tiled walls and complete with strip light.
Dining Room / Bedroom Three
16' 4" x 8' 2" (4.98m x 2.5m)
Additional reception currently used as a dining room, however, could be used and another double bedroom. uPVC double glazed window to front aspect, carpet to floor, radiator, skirting, coving, and complete with ceiling light.
Bathroom
7' 3" x 5' 7" (2.2m x 1.7m)
Three-piece bathroom suite comprising of a low-level w.c, enamel hand wash basin with vanity unit beneath, and walk-in shower cubicle. Tiles to floor and all walls, wall mounted heated towel rail, completed with ceiling light. uPVC double glazed obscure window to side.
Bedroom One
13' 4" x 11' 1" (4.06m x 3.38m)
Double bedroom with uPVC double glazed window to front aspect. Carpet to floor, radiator, skiting, built-in wardrobes, coving and complete with ceiling light.
Bedroom Two
13' 4" x 9' 5" (4.06m x 2.87m)
Double bedroom with uPVC double glazed window to side. Carpet to floor, radiator, skiting, storage cupboard, coving and complete with ceiling light and loft hatch.
Garage
Detached garage with up and over door to front and door to rear offing access from the garden. Currently used as additional storage.
Garden
Stepping out of the property immediately to a paved patio that continues around to gated side access. Mostly laid to lawn rear garden with established trees and shrubs to all borders.
Driveway
Brick paved front driveway offering ample off-street parking for multiple vehicles.
What's included
Garden
Garage
Parking
TypeBungalow
Bedrooms2
Bathrooms1
HeatingAsk Agent
Location
Map loading soon
Neighborhood data on demand
Nearby essentials will load when this section comes into view.
Listed on
Mortgage calculator
Estimated monthly payment
2.375 €/mo
Down payment10 % · 47.973 €
47.973 €431.758 € loan
Term
Total repayable712.623 €
Interest rate4.40 %
Representative estimate · Landomo is not a mortgage broker. · Rates updated April 2026