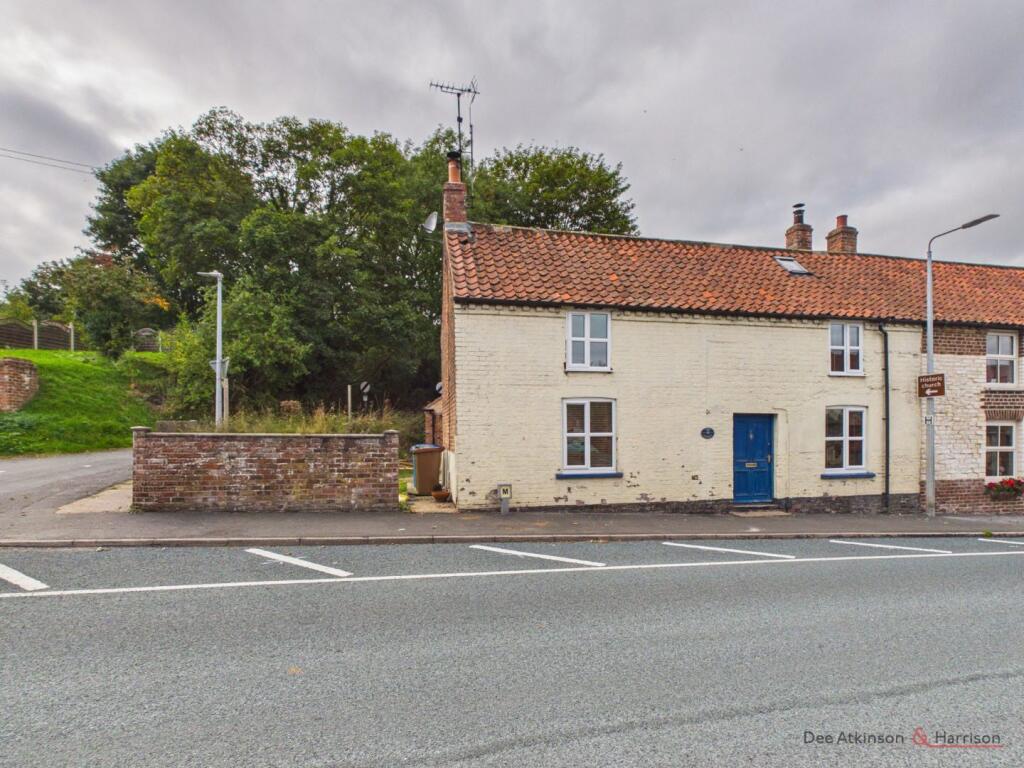
House for sale
Langtoft, East Riding of Yorkshire
3 bedrooms·1 bathroom
289.041 €
Listed Sep 23, 2026
About this listing
Set within a quiet and sought-after village, this charming three-bedroom double bedroom country cottage offers a wonderful blend of traditional character and comfortable modern living. The Cottage has undergone a number of renovations over the years and retains an abundance of it's original charm and period features. including exposed beams and log burning stoves creating a warm and welcoming atmosphere. Quaint features and generous proportions are combined to create an ideal home for those looking for a property with personality and charm. Externally, the property benefits from private parking and a garage in a wonderfully peaceful village setting. We highly recommended viewings to fully appreciate what this property has to offer.
The property briefly comprises:- entrance into a dining room, kitchen, utility room, lounge, first floor landing including three double bedrooms, family bathroom, rear garden, detached garage and off street parking.
LOCATION
Located in a quiet part of the popular Wolds Village of Langtoft which itself is approximately 6 miles from the market town of Driffield and within easy commuting distance of Bridlington, Scarborough, Beverley and Malton.
THE ACCOMMODATION COMPRISES:-
ENTRANCE INTO:
DINING ROOM- 15'0 (4.58m) x 14'11 (4.56m)
Leading in from the front door into the dining space with window to the front aspect, stairs leading to the first floor landing, exposed brick wall housing a log burning stove, with brick hearth, stone flooring, radiator and power points.
KITCHEN- 10'7 (3.23m) x 11'8 (3.56m)
A country cottage kitchen with window to the side and rear aspect, a range of colour contrasting wall and base units with solid wood island and solid oak worktops, Belfast sink, integrated dishwasher, built in double oven, gas hob, stone flooring and power points.
UTILITY ROOM- 10'8 (3.25m) x 4'5 (1.35m)
Solid oak stable door to the rear aspect, space for fridge/freezer, plumbing and space for washer/dryer stack, stone flooring, radiator and power points.
LOUNGE- 13'2 (4.04m) x 15'1 (4.62m)
Spacious living area with windows to the front and rear aspect, coving, log burning stove with brick surround and stone hearth, fitted carpets, radiator, TV point and power points.
FIRST FLOOR LANDING
Coving, buit in storage cupboard and exposed floorboards.
BEDROOM ONE- 13'6 (4.13m) x 15'3 (4.66m)
Primary bedroom which enjoys dual aspect windows to the front and rear, exposed beams, exposed floorboards, radiator and power points.
BEDROOM TWO- 9'4 (2.86m) x 11'11 (3.65m)
Window to the front aspect, coving, laminated flooring, radiator and power points, There are also stairs leading to the loft space which is boarded out with velux window and power points.
BEDROOM THREE- 11'0 (3.36m) x 9'11 (3.05m)
Window to the rear aspect, fitted carpets, radiator and power points.
BATHROOM- 10'11 (3.36m) x 6'0 (1.84m)
Opaque window to the rear aspect, partially tiled walls, three piece bathroom suite comprising:- low flush WC, sink with pedestal, panelled bath with shower attachment, fitted carpets and radiator.
GARDEN
South-West facing garden which is easily maintainable and fully gravelled with shrub borders and gated side access to the off street parking.
GARAGE- 16'9 (5.13m) x 13'10 (4.23m)
Up and over door, side pedestrian door and window, boarded out roof space, power and lighting.
PARKING
Off street parking for two cars.
SERVICES
Oil fire central heating. There is also LPG connected to the property for the gas hob. Mains sewage, electricity and water.
TENURE
The property is Freehold and offered with the benefit of vacant possession upon completion.
COUNCIL TAX BAND
Council Tax is payable to the East Riding of Yorkshire Council. The property is shown on the Council Tax Property Bandings List in Valuation Band 'C'.
EPC
The property’s energy rating is TBC.
VIEWING
Strictly by appointment with the sole agents.
FREE VALUATION
If you are looking to sell your own property, we will be very happy to provide you with a free, no obligation market appraisal and valuation. We offer very competitive fees and an outstanding personal service that is rated 5 star by our fully verified clients.
ANTI-MONEY LAUNDERING (AML) REGULATIONS
In accordance with the Money Laundering, Terrorist Financing and Transfer of Funds (Information on the Payer) Regulations 2017, we are required to carry out identity checks on all purchasers. A charge of £25 + VAT per person will be payable by the purchaser to cover the cost of these checks. This fee is non-refundable and is payable upon acceptance of an offer.
What's included
Garden
Parking
TypeCottage
Bedrooms3
Bathrooms1
HeatingAsk Agent
MunicipalityLangtoft
Location
Map loading soon
Neighborhood data on demand
Nearby essentials will load when this section comes into view.
Listed on
Mortgage calculator
Estimated monthly payment
1.431 €/mo
Down payment10 % · 28.904 €
28.904 €260.137 € loan
Term
Total repayable429.360 €
Interest rate4.40 %
Representative estimate · Landomo is not a mortgage broker. · Rates updated April 2026