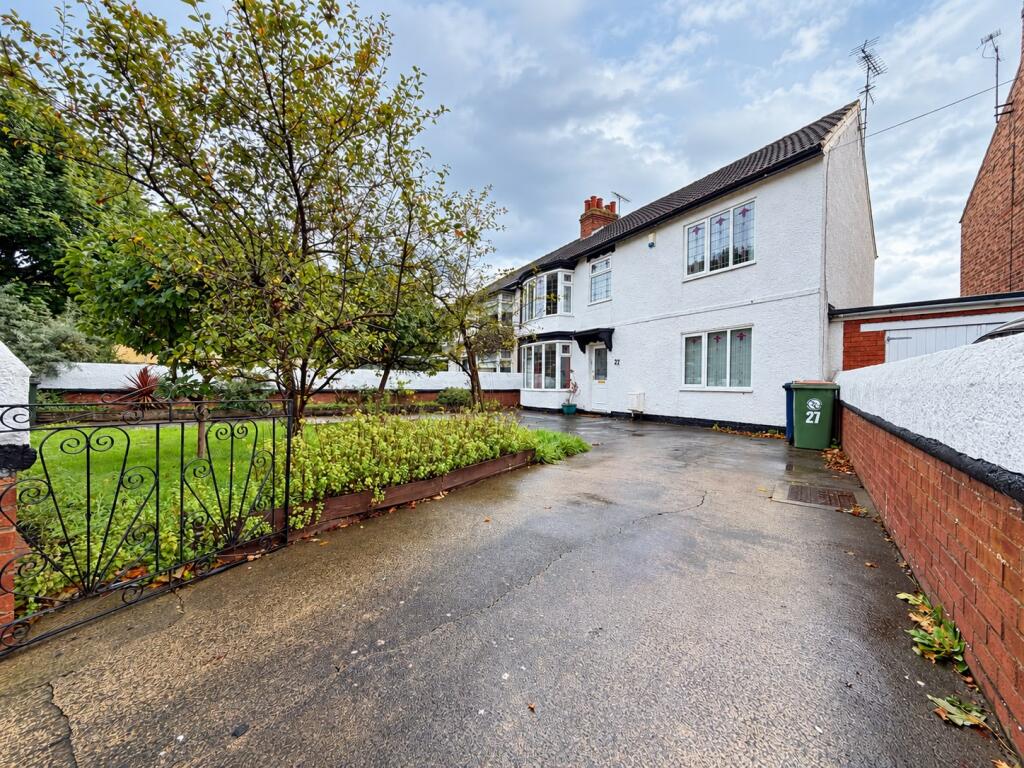
House for sale, 162 m²
Stockton-on-Tees, Redcar and Cleveland
4 bedrooms·2 bathrooms
237.009 €
1.464 €/m²
Listed Oct 7, 2026
About this listing
ALL MEASUREMENTS ARE APPROXIMATE
GROUND FLOOR
This generously proportioned four-bedroom semi-detached family home offers spacious and versatile accommodation across two floors with the benefit of 2 bathrooms. Ideally situated in the popular Redcar East area, the property is within easy reach of the beach, The Stray and the High Street.
The property is offered for sale with no onward chain, providing an excellent opportunity for buyers looking for a straightforward move.
ACCOMMODATION
Entrance Hall:
Accessed via a uPVC double-glazed front door, the welcoming entrance hall provides access to the lounge, study, kitchen and staircase. Features include a useful storage cupboard and radiator.
Lounge:
12'4" x 13'8" (3.76m x 4.19m)
A bright reception room featuring a uPVC double-glazed bay window overlooking the front of the property, decorative coving and radiator.
Dining Room:
11'2" x 16'7" (3.41m x 5.07m)
A well-sized dining area with uPVC double-glazed window to the rear, decorative coving and radiator. A door provides access to the utility room.
Fitted Kitchen:
17'0" x 9'6" (5.19m x 2.90m)
The kitchen is fitted with a range of wall, floor and drawer units, together with an integrated electric oven and gas hob with tiled surround. There are uPVC double-glazed windows overlooking the rear, a useful storage cupboard, radiator and uPVC double-glazed door providing access to the utility room and rear garden.
Utility Room:
13'7" x 7'3" (4.15m x 2.22m)
Featuring uPVC double-glazed windows with side and rear aspects, plumbing for a washing machine and patio doors opening onto the rear garden. Further rear access is also provided.
Study:
10'10" x 11'11" (3.31m x 3.64m)
A versatile room with uPVC double-glazed window to the front, decorative coving and radiator, making it suitable for use as a home office, playroom or additional reception space.
FIRST FLOOR
Landing Area:
The landing provides access to all four bedrooms and bathroom, with an airing cupboard and loft access via hatch.
Bedroom One:
9'2" x 18'0" (2.80m x 5.51m)
A spacious principal bedroom with uPVC double-glazed rear-facing window, fitted wardrobes and radiator.
Bedroom Two:
10'3" x 11'11" (3.14m x 3.64m)*
A well-proportioned second bedroom with uPVC double-glazed window overlooking the front, fitted wardrobes and radiator.
Bedroom Three:
8'9" x 8'9" (2.69m x 2.69m)
Featuring a uPVC double-glazed rear-facing window, fitted wardrobes and radiator.
Bedroom Four:
8'11" x 8'6" (2.72m x 2.60m)
A versatile fourth bedroom with uPVC double-glazed side-facing window, decorative coving and radiator.
Bathroom / WC:
Fitted with a low-level WC, wash hand basin and panelled bath with overhead shower. The room also benefits from a uPVC double-glazed frosted side window, tiled surround and chrome heated towel rail.
Shower Room / WC:
A second wash room comprising of low-level WC, wash hand basin and walk-in shower cubicle with overhead shower. Additional features include a tiled surround, chrome heated towel rail and uPVC double-glazed frosted side window.
EXTERNALLY
Front Garden:
The front garden is predominantly laid to lawn, with a paved area and established trees and planted borders.
Rear Garden:
The rear garden has been designed for ease of maintenance and is mainly paved, with raised planted beds providing additional greenery.
Garage/Outbuilding:
A useful additional storage area is located to the rear.
Driveways:
The property benefits from two double driveways, providing ample off-road parking for multiple vehicles, with gated access to the property.
AGENTS NOTES
Tenure: Freehold
Viewing: By prior appointment with the Redcar office.
Telephone .
____________________________________________________________________________
Parker Stag and for the vendors or lessors of this property, whose agents they are, give notice that:
the mention of any appliances and/or services within the sale particulars does not imply they are in full and efficient working order.
the particulars are set out as a general outline only for the guidance of intended purchasers or lessees, and do not constitute, nor constitute part of, an offer or contract.
all descriptions, dimensions, references to condition and necessary permissions for use and occupation, and other details are given without responsibility and any intending purchasers or lessees should not rely on them as statements or representation of fact but must satisfy themselves by inspection or otherwise as to the correctness of them.
no person in the employment of Parker Stag has any authority to make or give any representation or warranty whatever in relation to this property.
What's included
Parking
TypeSemi-detached house
Living Area162 m²
Bedrooms4
Bathrooms2
HeatingDouble Glazing, Central, Gas Central
Location
Map loading soon
Neighborhood data on demand
Nearby essentials will load when this section comes into view.
Listed on
Mortgage calculator
Estimated monthly payment
1.174 €/mo
Down payment10 % · 23.701 €
23.701 €213.308 € loan
Term
Total repayable352.068 €
Interest rate4.40 %
Representative estimate · Landomo is not a mortgage broker. · Rates updated April 2026