House for sale
Ponteland, Northumberland
4 bedrooms·2 bathrooms
936.616 €
Listed Oct 2, 2026
About this listing
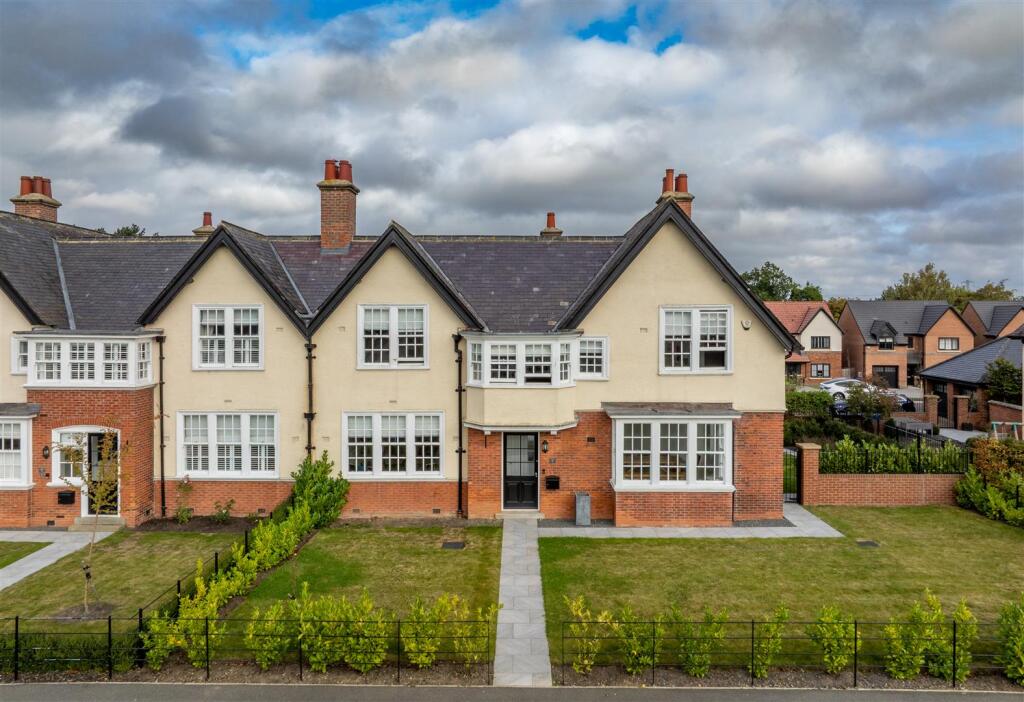
Particularly desirable and substantial four-bedroom listed home within Jameson Manor, Ponteland, offering generous and versatile accommodation including three reception spaces, open-plan kitchen, principal bedroom with en-suite, spacious landing with reading area and attractive private gardens.
This distinctive home offers an excellent combination of character, generous proportions and flexibility, with the open-plan entrance hall creating an impressive sense of space on arrival. The property provides a large principal living room, further reception room and versatile snug, together with a well-appointed open-plan kitchen and direct access onto the rear entertaining garden. Four very good-sized bedrooms and two bathrooms complete the accommodation, with the principal bedroom benefiting from its own en-suite.
Positioned within the sought-after Jameson Manor development, the property benefits from an attractive setting approached via a private road, with gardens and entertaining spaces to both the front and rear. Ponteland offers an excellent range of everyday amenities, including independent shops, cafés, restaurants, supermarkets and leisure facilities, alongside highly regarded local schooling. The surrounding area also provides attractive countryside and green spaces, whilst transport links offer convenient access towards Newcastle and the wider region.
The internal accommodation comprises: a generous entrance hall arranged in an open-plan style, with a versatile snug area and direct access onto the rear entertaining space. The property also benefits from a well-appointed open-plan kitchen, a large principal living room and a further reception room which could be utilised as a dining room, second living space or additional snug, providing excellent flexibility for modern family life.
To the first floor is a particularly spacious landing incorporating a pleasant reading area overlooking the green. Four very good-sized bedrooms are arranged from the landing, including the principal bedroom which benefits from a well-appointed en-suite, whilst the remaining bedrooms are served by a generous family bathroom.
Externally, the property benefits from dual access, with entrances available from both the front and rear. To the front, the property is approached via a private road and benefits from an attractive garden, whilst to the rear is a particularly appealing enclosed garden and entertaining space, providing an excellent setting for outdoor dining, relaxation and spending time with family and guests.
On The Ground Floor -
Porch -
Hallway -
Sitting Room - 5.83m x 4.79m (19'2" x 15'9") - Measurements taken from the widest points.
Sun Room - 3.53m x 4.00m (11'7" x 13'1") - Measurements taken from the widest points.
Living Room - 4.60m x 5.50m (15'1" x 18'1") - Measurements taken from the widest points.
Kitchen - 5.26m x 5.50m (17'3" x 18'1") - Measurements taken from the widest points.
Wc -
On The First Floor -
Landing -
Master Bedroom - 3.37m x 5.44m (11'1" x 17'10") - Measurements taken from the widest points.
En-Suite - 1.63m x 2.93m (5'4" x 9'7") - Measurements taken from the widest points.
Bedroom - 5.13m x 5.13m (16'10" x 16'10") - Measurements taken from the widest points.
Bathroom - 3.78m x 2.29m (12'5" x 7'6") - Measurements taken from the widest points.
Bedroom - 2.73m x 2.65m (8'11" x 8'8") - Measurements taken from the widest points.
Bedroom - 2.75m x 4.34m (9'0" x 14'3") - Measurements taken from the widest points.
Disclaimer. - The information provided about this property does not constitute or form part of an offer or contract, nor may be it be regarded as representations. All interested parties must verify accuracy and your solicitor must verify tenure/lease information, fixtures & fittings and, where the property has been extended/converted, planning/building regulation consents. All dimensions are approximate and quoted for guidance only as are floor plans which are not to scale and their accuracy cannot be confirmed. Reference to appliances and/or services does not imply that they are necessarily in working order or fit for the purpose.
What's included
Garden
Parking
TypeSemi-detached house
Bedrooms4
Bathrooms2
HeatingGas Central
MunicipalityPonteland
Location
Map loading soon
Neighborhood data on demand
Nearby essentials will load when this section comes into view.
Mortgage calculator
Estimated monthly payment
4.638 €/mo
Down payment10 % · 93.662 €
93.662 €842.954 € loan
Term
Total repayable1.391.308 €
Interest rate4.40 %
Representative estimate · Landomo is not a mortgage broker. · Rates updated April 2026