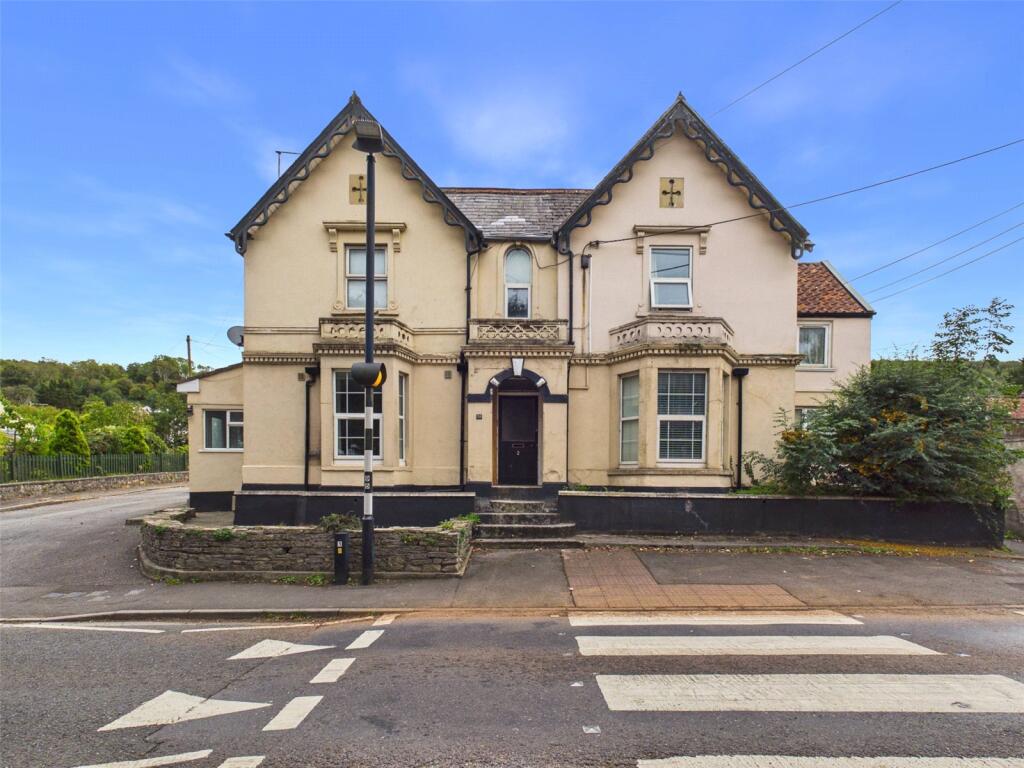
2-bed apartment for sale, 70 m²
Bristol
2 bedrooms·1 bathroom
196.968 €
2.814 €/m²
Listed Oct 17, 2026
About this listing
A well-presented two-bedroom ground floor leasehold apartment on West Street, Banwell, offered with no onward chain. Extending to approximately 754 Sq. Ft, the property benefits from a private entrance, gas central heating and double glazing, appealing to first-time buyers, downsizers and investors alike.
An entrance vestibule with fitted storage leads into the open plan kitchen and dining room, creating a practical space for everyday living. The kitchen offers ample storage, a gas hob and oven, with an opening into the cosy living room featuring a bay-style window and decorative fireplace surround.
Two double bedrooms are complemented by a bathroom with a bath and electric shower over, vanity basin, WC and heated towel rail. Additional hallway storage and an allocated gravel parking space to the rear add convenience. Both the private entrance and parking are accessed via Gables Close, a private road.
Situated in the well-connected village of Banwell, North Somerset, the apartment is within reach of local amenities, schools and travel links. The location combines the convenience of village life with access to the surrounding countryside.
EPC Rating D68 | Council Tax Band A
Entrance
On approach to the apartment, you are met with a private UPVC entrance door leading to the vestibule.
Vestibule
With timber effect vinyl flooring, a selection of fitted storage cupboards with a tiled worktop, a UPVC double glazed window, partially exposed brick wall, wall lights, a timber framed internal window, a step up to a timber framed single glazed entrance door leading to the kitchen & dining room.
Kitchen & Dining Room
An open plan kitchen and dining room with partially tiled flooring, range of wall and floor storage units with worktops and a panelled splashback, an inset one and a half bowl stainless steel sink and drainer with a swan neck style tap over, positioned under a UPVC double glazed window, space and plumbing for appliances, an inset four burner gas hob with an extraction hood over and an oven and grill under, a wall mounted gas fired boiler, partially timber panelled walls, radiator, an extractor fan, ceiling lights, an opening to the living room, a door leading to the hallway.
Living Room
A cosy living room with a granite hearth, timber surround and stone mantle feature, a UPVC double glazed bay style window, radiators, ceiling lights.
Hallway
Built-in storage cupboard with hanging rails and ceiling spotlights, ceiling lights, doors leading to additional rooms.
Bedroom One
A double bedroom with a UPVC double glazed window, radiator, a timber framed single glazed internal window, ceiling lights.
Bedroom Two
A double bedroom with a radiator, UPVC double glazed windows, a roof access hatch, ceiling light.
Bathroom
With LVT flooring, low-level WC, a wash hand basin over vanity unit, a panelled bath with an electric shower over, a heated towel rail, a UPVC double glazed window, partially panelled walls, extractor fan, ceiling spotlights.
Outside
Driveway
To the rear of the property lies a private parking space laid to gravel providing valuable off-street parking. The driveway also has raised flower beds with mature bushes & shrubs.
Services
Mains electric, gas, water, drainage.
Access
Gables Close is a private road.
Please Note
The property’s private entrance is accessed by Gables Close, a private road. An allocated parking space is situated further along this road, to the rear of the property.
Heating Systems
Gas central heating.
Broadband/Mobile Coverage:
To check the expected speeds and level of coverage available in the area, please refer to the Ofcom checkers below:
checker.ofcom.org.uk/en-gb/mobile-coverage
checker.ofcom.org.uk/en-gb/broadband-coverage
Tenure
Leasehold (999 years from 1st January 2005).
Management Fees
£120.00 per calendar month (includes buildings insurance).
No ground rent.
360 Virtual Tour
3D Floor Plan
Floor Plan
While every attempt has been made to ensure accuracy, all measurements are approximate, not to scale. This floorplan is for illustrative purposes only.
What's included
Parking
Area70 m²
Bedrooms2
Bathrooms1
SubtypeStandard flat
HeatingAsk Agent
Location
Map loading soon
Neighborhood data on demand
Nearby essentials will load when this section comes into view.
Listed on
Mortgage calculator
Estimated monthly payment
975 €/mo
Down payment10 % · 19.697 €
19.697 €177.271 € loan
Term
Total repayable292.588 €
Interest rate4.40 %
Representative estimate · Landomo is not a mortgage broker. · Rates updated April 2026