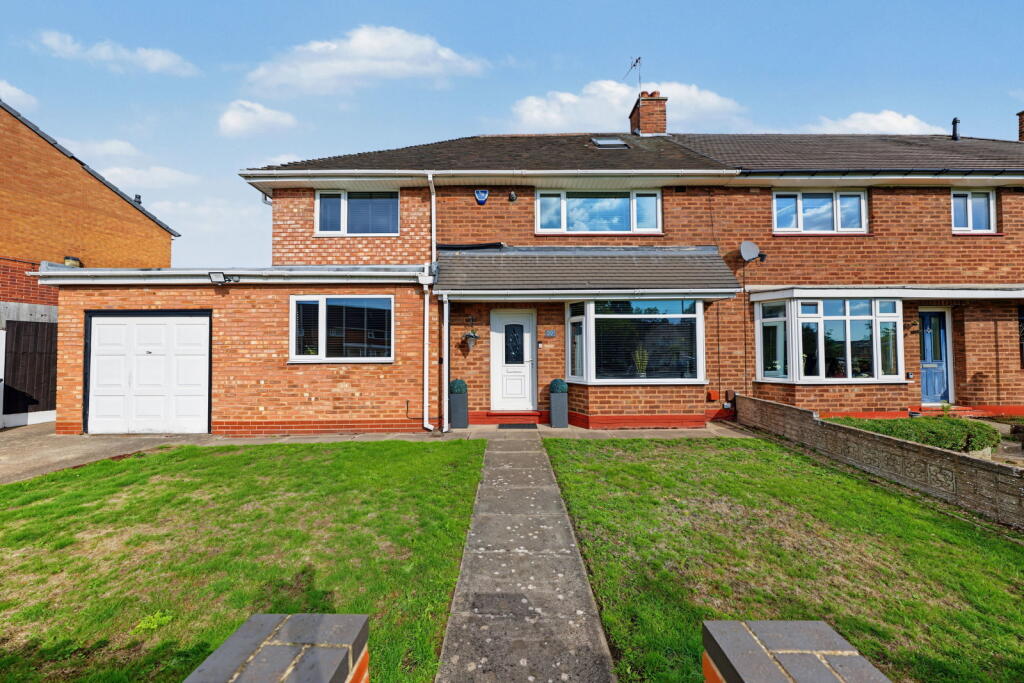
House for sale
Birmingham
4 bedrooms·1 bathroom
384.115 €
Listed Oct 6, 2026
About this listing
Set on Longmeadow Crescent in Shard End, this impressive four double bedroom, end of terrace home is one that needs to be seen to appreciate the space on offer.
With accommodation arranged over three floors, this is a home that offers both space and flexibility, perfect for family living.
Stepping inside, the entrance hallway leads through to the large through lounge offering plenty of space to relax, entertain and enjoy time with family.
The heart of the home is to the rear, where there is a modern fitted kitchen, useful utility room and a downstairs WC. There is also a second reception room with a separate dining area.
Upstairs, the first floor provides four double bedrooms and the family bathroom, while the second floor is home to a fantastic additional loft room, - a versatile space offering plenty of options.
The impressive rear garden is a real highlight, offering a paved area and a beyond generous lawn - the perfect layout for entertaining no matter the seasons.
There is also an additional courtyard space.
To the front, the property benefits from a good sized front garden, driveway and garage.
Property Ref: EH1029
**For room measurements, please see the floor plan.
If you are looking to sell your home, please visit the eXp website for details on booking your valuation, or call to get in touch with your local agent.
Subjective comments in these details imply the opinion of the agent at the time these details were created. The opinions of purchasers may differ.
In addition to the traditional requirement for photographic identification and proof of address, Emily Hogg eXp may also employ an electronic verification system to fulfil our AML obligations. You will be required to complete a bio metric ID check which is completed through MoveButler. These checks are charged at £30 per person INC VAT.
We have not tested any of the electrical, central heating or sanitary ware appliances. Purchasers should make their own investigations as to the workings of the relevant items. All room measurements in these sales particulars are approximate and should not be assumed correct. Floor plans are for identification purposes only and not to scale
Fixtures and Fittings: All those items mentioned in these particulars by way of fixtures and fittings are deemed to be included in the sale price. Others, if any, are excluded. However, we would always advise that this is confirmed by the purchaser at the point of offer.
We have been advised that the property is freehold however this should be confirmed through your solicitor.
It is advised that all details in the particulars are in the opinion of the agent and should be confirmed through your solicitor before making any financial commitment. The agent is not liable for any information in these details which may be incorrect.
Some photographs and marketing images may have been enhanced, edited, or generated using AI technology. If you would like clarification on whether a particular image has been AI generated or digitally enhanced, please contact Emily Hogg for further information.
What's included
Terrace
Parking
TypeTerraced house
Bedrooms4
Bathrooms1
HeatingAsk Agent
Location
Map loading soon
Neighborhood data on demand
Nearby essentials will load when this section comes into view.
Listed on
Mortgage calculator
Estimated monthly payment
1.902 €/mo
Down payment10 % · 38.412 €
38.412 €345.703 € loan
Term
Total repayable570.588 €
Interest rate4.40 %
Representative estimate · Landomo is not a mortgage broker. · Rates updated April 2026