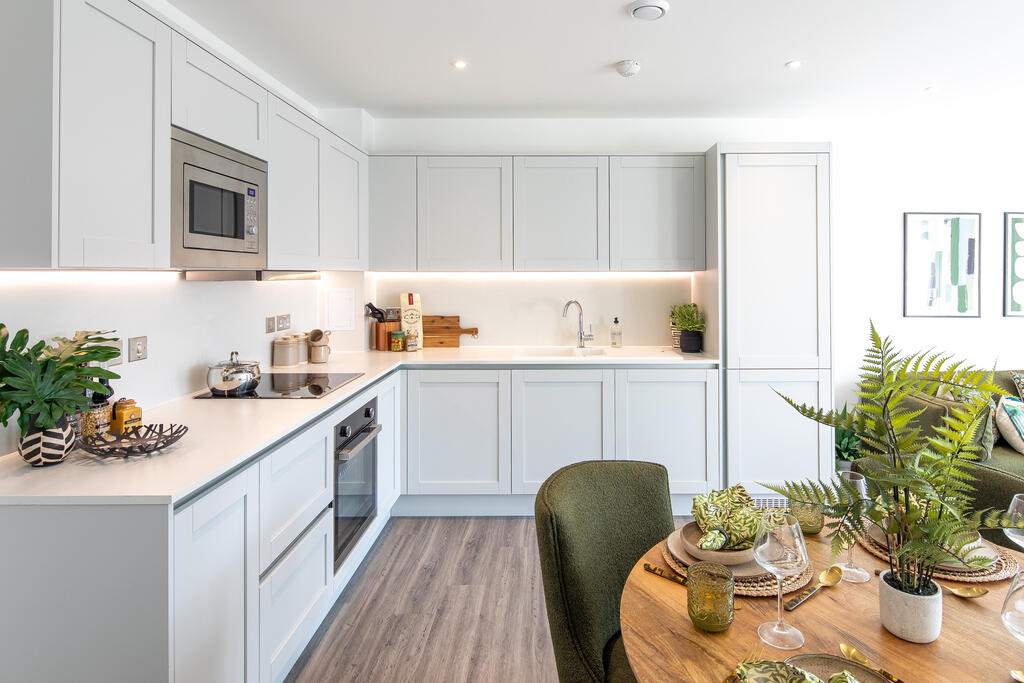
2-bed apartment for sale, 86 m²
London
2 bedrooms
641.371 €
7.458 €/m²
Listed Nov 7, 2026
About this listing
Reserve now and receive up to £26,7500!* to spend how you want.....
towards your Deposit or...
towards your Stamp Duty,or...
towards your Mortgage...or any way you like!
T&Cs apply* speak to our sales team to learn more!
This spacious two bedroom apartment located just 16 minutes from Kings Cross Station is perfect for a first time buyer. All homes are energy efficient, with luxury flooring throughout and integrated appliances all included. This apartment boasts a private balcony, an open plan kitchen, living and dining area with floor to ceiling windows, all set on the historic Waltham Forest Townhall with plenty of open green space.
Please note, floor plans and dimensions are taken from architectural drawings and are for guidance only. Dimensions stated are within a tolerance of plus or minus 350mm. Overall dimensions are usually stated and there may be projections into these. With our continual improvement policy we constantly review our designs and specification to ensure we deliver the best product to our customers. Computer generated images not to scale. Finishes and materials may vary and landscaping is illustrative only. Kitchen layouts are indicative only and may change. To confirm specific details on our homes please ask your Sales Executive.
This home is being marketed by Countryside Homes and sold on behalf of a trusted partner, Bruno Housing Partners Limited ("Bruno"). Your personal information may be shared with Bruno in connection with your property purchase. The availability of certain products, services, warranties, customer care provisions, incentives, customer surveys, purchasing arrangements, dispute resolution services and consumer protections may vary depending on the development, property type, purchasing route, ownership structure, tenure or scheme applicable to your purchase.
Full details of the arrangements that apply to your chosen home will be provided during the sales process and are contained within the relevant Reservation Agreement, Terms and Conditions and associated purchase documentation. Please speak to one of our Sales Consultants for further information. Bruno's privacy notice, which explains how Bruno collects and uses your personal information can be found click here
Room Dimensions
Floorplan
Kitchen, Living & Dining - 6.18m x 4.59m 20'2" x 15'0"
Bedroom 1 - 4.10m x 3.30m 13'4" x 10'8"
Bedroom 2 - 5.20m x 2.96m 17'0" x 9'7"
Balcony - 3.92m x 1.74m 12'9" x 7'5"
Total Internal Area - 85.5 sq m 920.3 sq ft
Area86 m²
Bedrooms2
SubtypeStandard flat
HeatingAsk Developer
Location
Map loading soon
Neighborhood data on demand
Nearby essentials will load when this section comes into view.
Listed on
Mortgage calculator
Estimated monthly payment
3.176 €/mo
Down payment10 % · 64.137 €
64.137 €577.234 € loan
Term
Total repayable952.733 €
Interest rate4.40 %
Representative estimate · Landomo is not a mortgage broker. · Rates updated April 2026