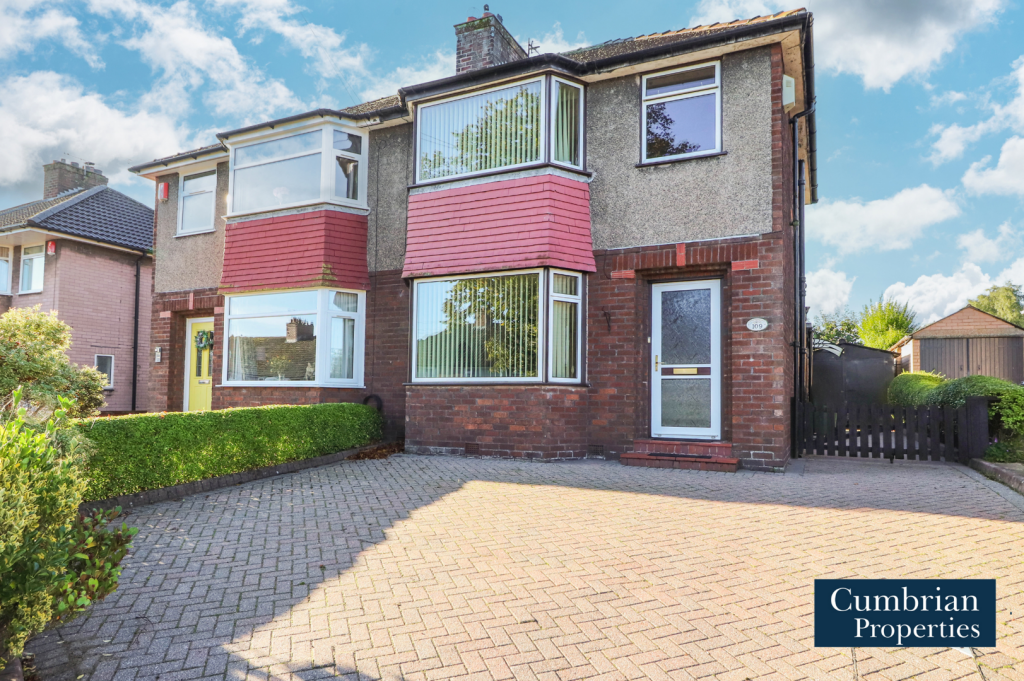
House for sale
Carlisle
3 bedrooms·1 bathroom
189.398 €
Listed Oct 7, 2026
About this listing
This three bedroom semi-detached property is situated in an idyllic location overlooking Chances Park, and benefits from off-street parking, garage and lawned gardens. The property is in need of some modernisation as reflected in the price, and comprises entrance hall with fitted storage, a spacious bay-fronted dining lounge with patio doors leading to the rear garden, kitchen with stable door to the driveway, two double bedrooms, single bedroom/office and a three piece shower room. To the front of the property there is a block-paved driveway for 3-4 vehicles leading up to the single garage/workshop. To the rear of the property is a lawned garden with patio seating backing onto Chances Park. The property is well located for local shops, schools, doctors surgery and pleasant park walks, on regular bus routes to the city centre and with excellent transport links to West Cumbria and the Southern and Western Bypass. The property is sold with no onward chain.
The accommodation with approximate measurements briefly comprises:
Entry through front door into the entrance hall.
Entrance Hall - Doors leading through to the dining lounge and kitchen, staircase to the first floor, built-in understairs storage with plumbing for washing machine, radiator and wood effect flooring.
Dining Lounge - 25'3" max into the bay window x 11'4" max - Brick fireplace housing a gas stove effect fire, double glazed bay window to the front and double glazed patio doors leading out to the rear garden, two radiators and coving.
Kitchen - 13'3" x 5'5" max - Fitted kitchen incorporating electric oven and four burner gas hob, sink unit with mixer tap, cupboard housing the Worcester boiler, space for full height fridge freezer. Double glazed window to the side elevations, tiled flooring and stable door leading to the side of the property.
First Floor Landing - Frosted glazed window & doors to all bedrooms & bathroom.
Bedroom 1 - 13" max into the bay window x 10" max - Double glazed bay window to the front of the property and radiator.
Bedroom 2 - 11'6" max into the bay window x 11'5" max - Built-in storage cupboard housing the water cylinder, radiator and double glazed bay window to the rear of the property with stunning views across Chances Park.
Bedroom 3 - 7" x 6'6" - Double glazed window to the front of the property and radiator.
Shower Room - 5'5" x 5" - Three piece suite comprising shower cubicle, vanity unit wash hand basin and WC with concealed cistern. Panelled ceiling with spotlights, fully tiled walls, tiled flooring, heated towel rail and frosted glazed window.
Outside - To the front of the property is a block paved driveway providing off-street parking for 3-4 vehicles. To the rear of the property is a lawned garden bordered by mature trees and shrubs with patio seating and open aspect on to Chances Park and single garage/workshop.
Note - These particulars, whilst believed to be accurate, are set out for guidance only and do not constitute any part of an offer or contract - intending purchasers or tenants should not rely on them as statements or representations of fact but must satisfy themselves by inspection or otherwise as to their accuracy. No person in the employment of Cumbrian Properties has the authority to make or give any representation or warranty in relation to the property. All electrical appliances mentioned in these details have not been tested and therefore cannot be guaranteed to be in working order.
Anti-Money Laundering (Aml) Checks - Estate agents in the UK are legally required to conduct Anti-Money Laundering (AML) checks
on buyers, focusing on identifying the buyer and verifying their source of funds. Key requirements include a valid photo ID (passport/driving license), proof of address (utility bill/bank statement), and documented proof of funds (bank statements, mortgage agreement, or proof of gift). To carry out these checks there will be a charge of £48 inc. vat per person that will need to be paid for by Debit Card before a property can be marked Sold and Instructions sent to Solicitors.
What's included
Garden
Garage
Parking
TypeSemi-detached house
Bedrooms3
Bathrooms1
HeatingGas Central
Location
Map loading soon
Neighborhood data on demand
Nearby essentials will load when this section comes into view.
Listed on
Mortgage calculator
Estimated monthly payment
938 €/mo
Down payment10 % · 18.940 €
18.940 €170.458 € loan
Term
Total repayable281.344 €
Interest rate4.40 %
Representative estimate · Landomo is not a mortgage broker. · Rates updated April 2026