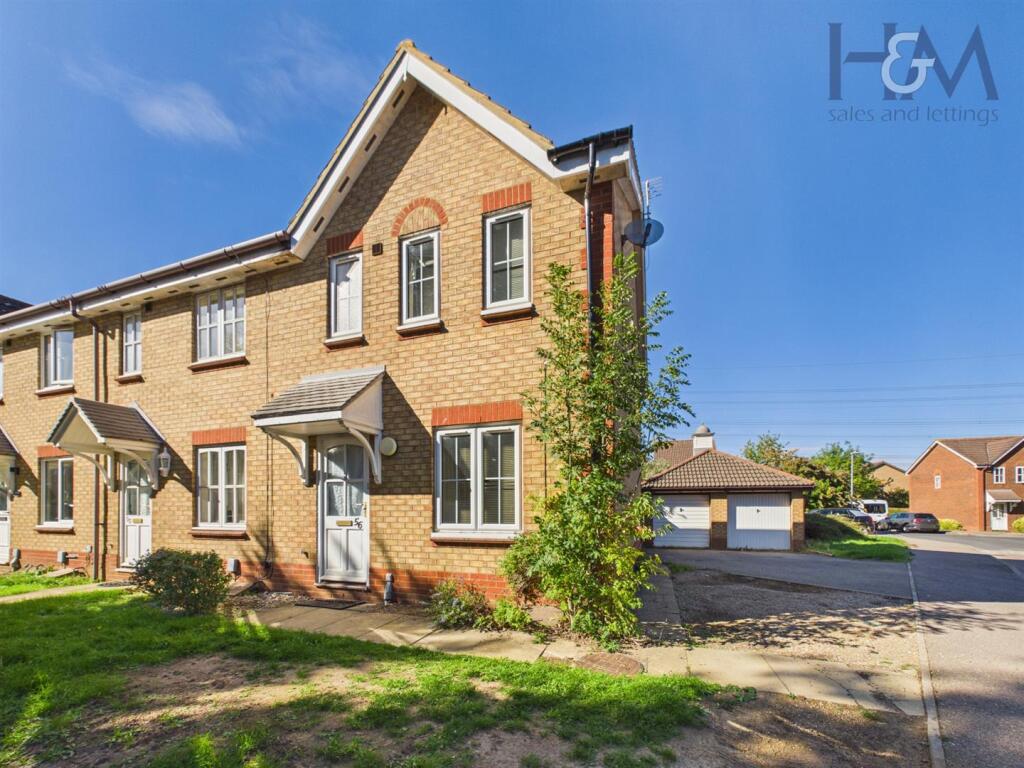
House for sale
Stevenage, St Nicholas
3 bedrooms·1 bathroom
419.589 €
Listed Sep 25, 2026
About this listing
OFFERED WITH VACANT POSSESION and a GUIDE PRICE of £350,000 to £375,000 is this three bedroom end of terrace home found in a cul-de-sac on the popular Great Ashby development. The property comprises of three bedrooms with the master having an ensuite along with a family bathroom. Downstairs is a family lounge that leads into the kitchen/dining room which in turn leads out into the rear garden. Great Ashby has an array of local amenities to include a well stocked 'Budgens' Chinese takeaway and fish bar, vets practice and local bus route.
Entrance Hall - 1.55m x 1.37m (5'1 x 4'6) - Stairs leading to the first floor, radiator, door to lounge.
Lounge - 4.75m x 3.18m (15'7 x 10'5) - Double glazed window to the front aspect, radiator, door into the kitchen/dining room.
Kitchen/Dining Room - 4.09m x 3.53m (13'5 x 11'7) - Double glazed window and patio doors to the rear aspect, range of fitted wall and base level units, built in gas hob with electric double oven under, single sink drainer, understairs storage cupboard.
Landing - 1.98m x 0.86m (6'6 x 2'10) - Doors to all of the rooms, loft access.
Bedroom One - 3.58m x 2.51m (11'9 x 8'3) - Dual double glazed windows to the front aspect, radiator, built in wardrobes, door to the ensuite.
Ensuite - 1.57m x 1.52m (5'2 x 5'0) - Double glazed opaque window to the front aspect, corner shower cubicle, low level WC, pedestal wash hand basin, radiator.
Bedroom Two - 2.54m x 2.34m (8'4 x 7'8) - Double glazed window to the rear aspect, radiator, built in wardrobes.
Bedroom Three - 3.12m x 1.70m (10'3 x 5'7) - Double glazed window to the rear aspect, built in wardrobes, radiator.
Family Bathroom - 2.13m x 1.73m (7'0 x 5'8) - Double glazed window opaque window to the side aspect, panel enclosed bath with mixer taps and shower attachment over, pedestal wash hand basin, low level WC, tiled splashbacks, radiator.
Garage - 5.28m x 2.62m (17'4 x 8'7) - Up and over door.
Frontage - Path to front door, lawned area, driveway parking for 2 cars.
Rear Garden - Side gate to the driveway, paved patio.
What's included
Garden
Parking
TypeSemi-detached house
Bedrooms3
Bathrooms1
HeatingGas Central
Location
Map loading soon
Neighborhood data on demand
Nearby essentials will load when this section comes into view.
Listed on
Mortgage calculator
Estimated monthly payment
2.078 €/mo
Down payment10 % · 41.959 €
41.959 €377.630 € loan
Term
Total repayable623.284 €
Interest rate4.40 %
Representative estimate · Landomo is not a mortgage broker. · Rates updated April 2026