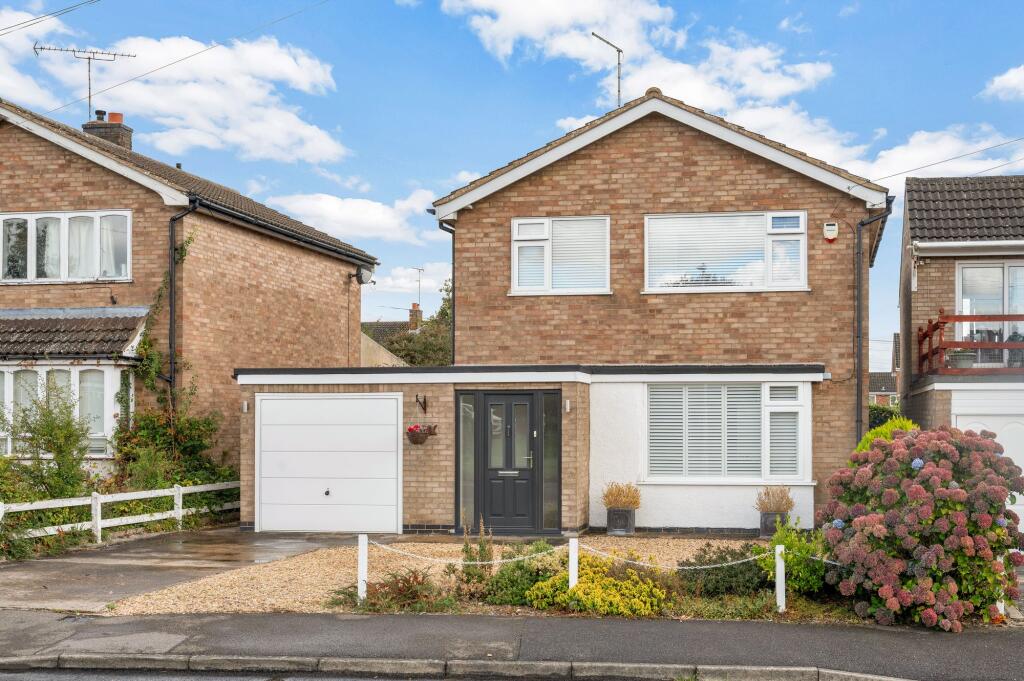
House for sale, 132 m²
South Kesteven, Baron St Martin, Stamford
3 bedrooms·2 bathrooms
448.640 €
3.399 €/m²
Listed Sep 4, 2026
About this listing
Situated in a sought-after area of Stamford, this extended three-bedroom detached family home offers a superb blend of space, modern living, and convenience. With local amenities just a short walk away and within catchment for the highly regarded Malcolm Sargent and St Gilbert’s primary schools, this home is ideally located for family life.
The property has been significantly enhanced by the current owners, including a substantial ground floor extension that now boasts an impressive open-plan kitchen/dining/living space and multiple reception rooms.
The home is entered via a porchway, which provides internal access to the garage and opens into a bright entrance hall. From the hall, stairs rise to the first floor, with the lounge positioned to the right and the kitchen straight ahead. The lounge is a spacious, light-filled room featuring a bay-style window, a gas fireplace, and fresh, modern décor. It flows seamlessly into the dining room, which then leads into the extended sunroom which has frecnh doors leading outside. The focal point of this property is the modern kitchen is well-appointed with sleek, contemporary units, integrated appliances, and quality finishes throughout. A convenient downstairs WC is located just off the kitchen.
The first floor leads to three generously sized bedrooms. Bedrooms one and two benefit from fitted wardrobes, while all three rooms a large three piece family bathroom.
The front of the property offers ample off road parking, a single garage with an electric door and side access to the rear garden. The large rear garden, offers multiple seating areas, including a recently laid patio, the rest of the garden is mainly laid to lawn with mature borders.
The front of the property does overlook a lovely open green, making it a great safe place for children to play.
EPC Rating: D
Entrance Hall
1.8m x 5.92m
Living Room
3.82m x 4.84m
Dining Room
2.8m x 3.03m
Sun Room
2.68m x 2.96m
Kitchen Diner
4.4m x 5.39m
Bedroom One
3.34m x 3.91m
Bedroom Two
3.1m x 3.56m
Bedroom Three
2.33m x 2.44m
Bathroom
1.67m x 2.17m
Garage
2.84m x 6.33m
Parking - Garage
Parking - Driveway
What's included
Garden
Garage
Parking
Key Stats
Key Stats
TypeDetached house
Living Area132 m²
Bedrooms3
Bathrooms2
Energy ClassD
HeatingAsk Agent
MunicipalitySouth Kesteven
Location
Map loading soon
Neighborhood data on demand
Nearby essentials will load when this section comes into view.
Listed on
Mortgage calculator
Estimated monthly payment
2.221 €/mo
Down payment10 % · 44.864 €
44.864 €403.776 € loan
Term
Total repayable666.438 €
Interest rate4.40 %
Representative estimate · Landomo is not a mortgage broker. · Rates updated April 2026