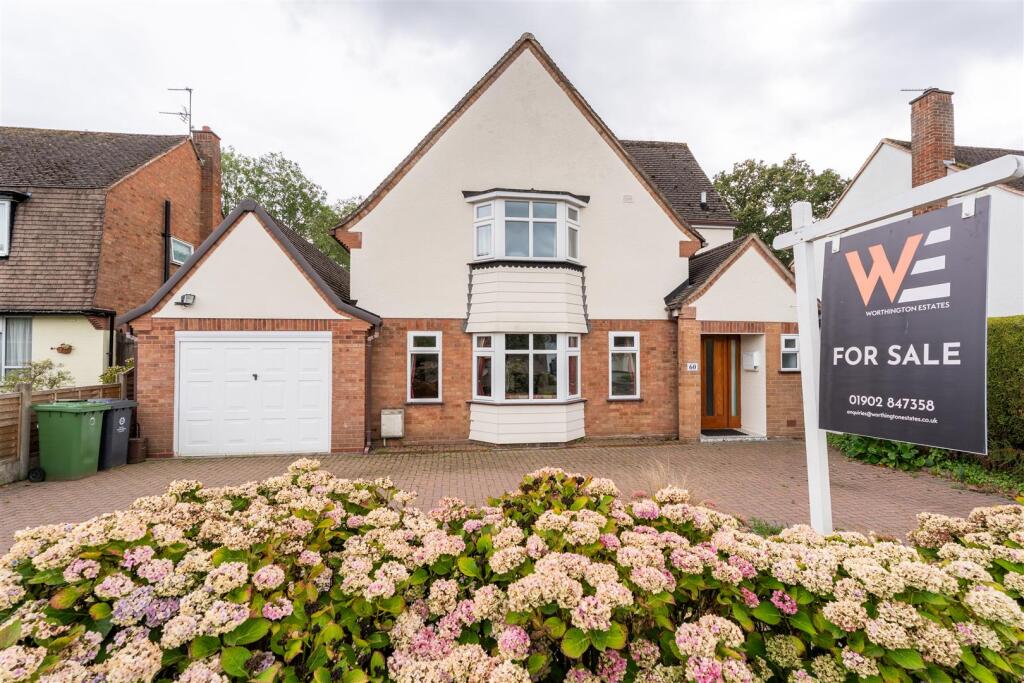
House for sale, 158 m²
Wolverhampton
3 bedrooms·2 bathrooms
541.012 €
3.424 €/m²
Listed Sep 11, 2026
About this listing
60 Oaken Park is a substantial extended three-bedroom detached family home, occupying a generous and privately screened plot within one of the area’s most sought-after locations. Now offered at a substantially reduced asking price that reflects the scope for reconfiguration, the property is available with no upward chain and presents an excellent opportunity for purchasers to adapt the existing accommodation to suit their individual requirements, with further potential to extend subject to the relevant planning permissions.
A spacious entrance hall creates an impressive first impression and provides access to a guest W.C., two reception rooms and a fitted kitchen complemented by a useful utility room.
To the first floor are three double bedrooms and a further versatile room, ideally suited as a home office.. Alternatively, it could be used as a nursery or dressing room. A family bathroom and separate shower room complete the first-floor accommodation.
Outside, the dual-access driveway provides ample off-road parking and leads to the garage. The privately screened rear garden offers an established outdoor setting for relaxing and entertaining.
This is a rare opportunity to acquire a detached family home with extensive accommodation, an excellent plot and plenty of future potential in a highly regarded location. Viewing is strongly recommended.
Location - Oaken Park is a highly regarded residential location situated off Suckling Green Lane, within easy reach of the excellent range of shops, schools and everyday amenities available in both Codsall and Bilbrook.
Bilbrook and Codsall railway stations are within walking distance, while the M54 and M6 motorway networks are also readily accessible.
Entrance Hall - Featuring Karndean flooring, a radiator, useful under-stairs storage and an additional storage cupboard, with a staircase rising to the first floor.
W.C. - Featuring tiled flooring, a radiator, a concealed-cistern W.C., a hand washbasin set within a vanity unit, and an obscure-glazed window to the front elevation.
Lounge/Dining Room - 6.12 x 3.96 (20'0" x 12'11") - Featuring a bow window to the front elevation, plain ceiling coving, carpeted flooring, two radiators and an open fireplace with a stone surround. The room also includes built-in cabinetry and shelving.
Kitchen - 3.93 x 3.02 (12'10" x 9'10") - A contemporary fitted kitchen with an extensive range of gloss wall, base and drawer units, complemented by granite worktops, an undermount ceramic sink with drainer, a pull-out larder and a breakfast bar. Integrated appliances include an electric oven, an induction hob with an extractor hood above, a fridge, a dishwasher and a microwave. The kitchen also features Karndean flooring, a radiator, windows overlooking the rear garden and a door leading into the utility room.
Living Room - 5.47 x 4.16 (17'11" x 13'7") - Featuring a rear-facing bay window and sliding glazed doors opening onto the patio, allowing plenty of natural light into the room. Further features include laminate flooring, a radiator, plain ceiling coving and a decorative ceiling rose.
Utility - Featuring Karndean flooring, a radiator and gloss wall and base units complemented by laminate worktops and a stainless-steel sink with drainer. There is space and plumbing for appliances, together with a concealed wall-mounted boiler, loft access and a window overlooking the rear garden. Doors provide access to both the garage and garden.
Landing - Featuring carpeted flooring, a window to the side elevation, two loft access hatches and an airing cupboard housing the hot-water cylinder. Doors lead to the three bedrooms, home office, shower room and family bathroom.
Shower Room - Featuring Karndean flooring, a chrome heated towel rail, a shower enclosure and a pedestal hand washbasin, with an obscure-glazed window to the side elevation.
Bedroom One - 4.52 x 3.67 (14'9" x 12'0") - A spacious double bedroom featuring laminate flooring, a radiator and a bow window overlooking the rear garden, together with an extensive range of fitted bedroom furniture.
Bedroom Two - 3.97 x 3.93 (13'0" x 12'10") - A further generous double bedroom featuring carpeted flooring, a radiator, a built-in wardrobe and a bow window to the front elevation.
Bedroom Three - 3.93 x 2.48 (12'10" x 8'1") - Featuring laminate flooring, a radiator, a built-in wardrobe and a window overlooking the rear aspect.
Office - 2.27 x 2.06 (7'5" x 6'9") - Featuring laminate flooring, a radiator and a window to the side elevation.
Bathroom - 3.11 x 1.50 (10'2" x 4'11") - Featuring fully tiled walls and flooring, a chrome heated towel rail, a panelled bath with a shower above, and a vanity unit incorporating a hand washbasin and W.C. Obscure-glazed windows are positioned to the front and side elevations.
Garage - Featuring an up-and-over door, a concrete floor, power, lighting and fitted storage shelving.
Rear - A privately screened, two-tiered garden, with the lower level featuring a patio, fishpond, greenhouse, external water supply and power sockets. The upper tier is planted with a variety of shrubs and evergreens and includes a pergola, creating an ideal space for seating.
Viewing - By arrangement through Worthington Estates Codsall office .
Consumer Protection From Unfair Trading Regulation - We have prepared these sales particulars as a general guide to give a broad description of the property. They are not intended to constitute part of an offer or contract. We have not carried out a structural survey and the services, appliances and specific fittings have not been tested. All photographs, measurements, floorplans and distances referred to are given as a guide only and should be checked and confirmed by your Solicitor prior to exchange of contracts. The copyright of all details, photographs and floorplans remain exclusive to Worthington Estates. We reserve the right to amend these particulars without notice.
Council Tax Band - F - South Staffs CC.
Fixtures And Fittings - Items of fixtures and fittings not mentioned in these sales particulars are either excluded from the sale or may be available by separate negotiation. Please make enquiries with either the vendor or agents in this regard.
Floor Plans - Where shown, the plan is for illustration purposes only and is not to scale.
Free Market Appraisal - If you are thinking of selling your property, Worthington Estates would be delighted to carry out a free market appraisal of your property without obligation. Please contact us or feel free to pop in and see us.
Possession - Vacant possession will be given on completion.
Services - We are informed by the vendor that all mains services are connected.
Tenure - We believe this property to be FREEHOLD. Buyers are advised to obtain verification from their solicitors as to the Freehold/Leasehold status of the property.
What's included
Garden
Parking
Key Stats
Key Stats
TypeDetached house
Living Area158 m²
Bedrooms3
Bathrooms2
HeatingAsk Agent
Location
Map loading soon
Neighborhood data on demand
Nearby essentials will load when this section comes into view.
Listed on
Mortgage calculator
Estimated monthly payment
2.679 €/mo
Down payment10 % · 54.101 €
54.101 €486.911 € loan
Term
Total repayable803.654 €
Interest rate4.40 %
Representative estimate · Landomo is not a mortgage broker. · Rates updated April 2026