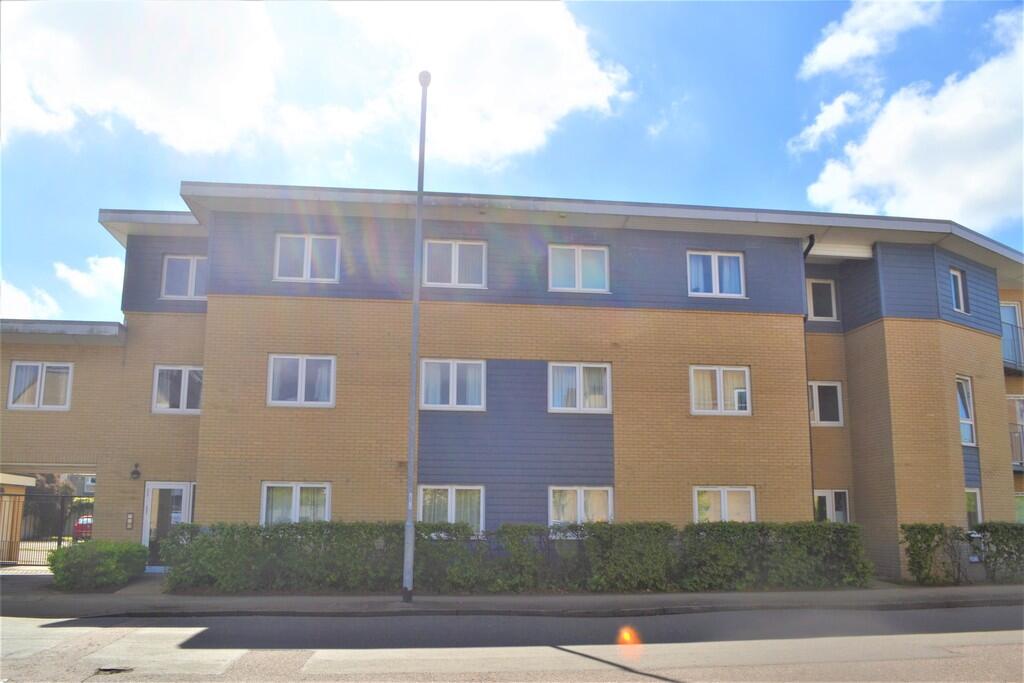
2-bed apartment to rent
Cambridge
2 bedrooms·1 bathroom
1.689 €/mo
Listed Sep 10, 2026
About this listing
ENTRANCE HALL Entrance from Front Door, the space leads onto the kitchen/ living area , bedrooms and bathroom. With intercom system
KITCHEN/ RECEPTION ROOM 20' 9" x 14' 2" (6.33m x 4.32m) UPVC double glazed doors leading to rear communal garden. Range of matching eye and base level storage units with work surfaces over. One and a half bowl stainless steel sink unit with mixer tap. Built in electric hob, electric oven and extractor fan. Gas combination boiler, Radiator and Laminate flooring
BEDROOM 9' 0" x 12' 0" (2.75m x 3.68m) UPVC double glazed window to front. Radiator.
BEDROOM 11' 3" x 8' 4" (3.43m x 2.56m) UPVC double glazed window to front. Radiator.
BATHROOM 8' 9" x 6' 2" (2.67m x 1.9m) Panelled bath with shower. Pedestal wash hand basin. Low level WC. Heated towel rail. Built-in cupboard with washing machine and tumble dryer.
Key Stats
Key Stats
Bedrooms2
Bathrooms1
SubtypeStandard flat
Energy ClassC
HeatingGas Central
Deposit1.950 €
Location
Map loading soon
Neighborhood data on demand
Nearby essentials will load when this section comes into view.