House for sale
Southampton
4 bedrooms·2 bathrooms
676.208 €
Listed Sep 23, 2026
About this listing
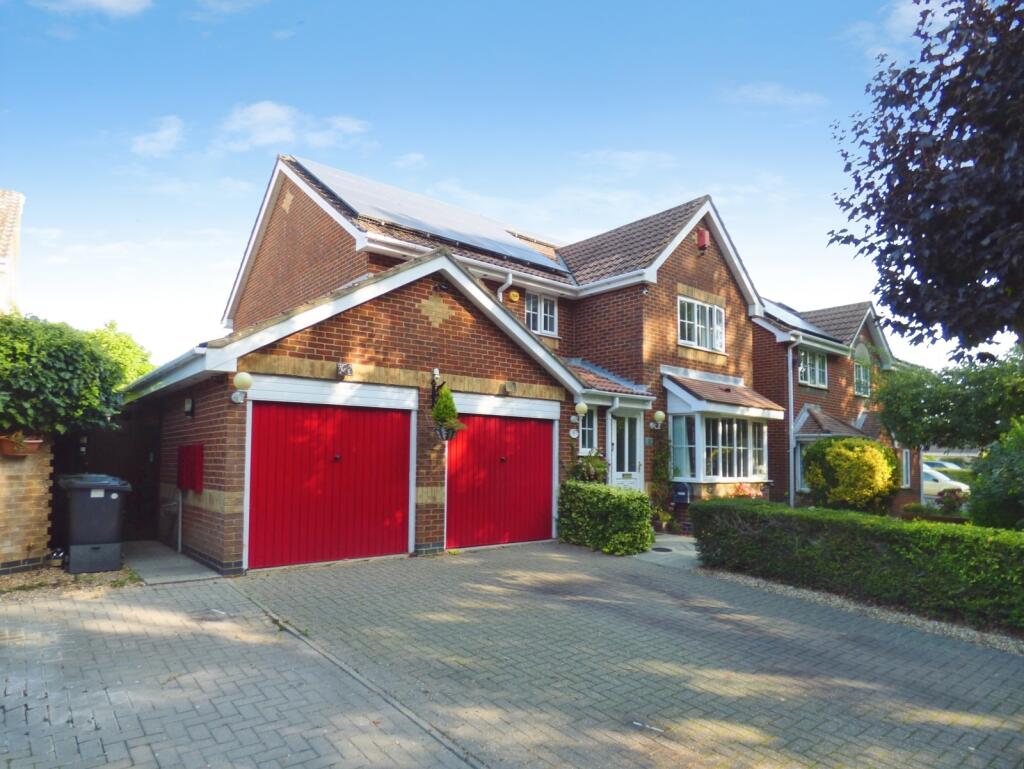
Located in Coltsfoot Close, this delightful property is the former show home of the development and enjoys some unique features. Well-presented throughout the accommodation briefly comprises the entrance hall, a useful ground floor cloakroom, a study, a large sitting room, a separate dining room, together with a stylish kitchen / breakfast room with a separate utility room. In addition, part of the second garage has been converted and whilst currently used as a 'man cave', it might easily find use as a playroom, or further study.
On the first floor is a fabulously spacious master bedroom with the benefit of an en-suite shower room. In Addition there are three further generous bedrooms and a well-appointed family bathroom.
Outside, there are well maintained gardens to both the front and rear, driveway parking for three / four cars, and the double garage. In the rear garden, both the summer house and Hot Tub will remain.
The property is double glazed and enjoys gas fired central heating, with the added benefit of solar panels.
Situated opposite the Wildern Nature Reserve it enjoys a delightful outlook and is just a short walk from Wildern School.
To arrange your viewing of this fabulous family home, call Leaders today
Successful buyers will be required to complete online identity checks provided by Lifetime Legal. The cost of these checks is £80 plus VAT per purchase which is paid in advance, directly to Lifetime Legal. This charge verifies your identity in line with our obligations as agreed with HMRC and includes mover protection insurance to protect against the cost of an abortive purchase.
These particulars are believed to be correct and have been verified by or on behalf of the Vendor. However, any interested party will satisfy themselves as to their accuracy and as to any other matter regarding the Property or its location or proximity to other features or facilities which is of specific importance to them. Distances and areas are only approximate and unless otherwise stated fixtures contents and fittings are not included in the sale. Prospective purchasers are always advised to commission a full inspection and structural survey of the Property before deciding to proceed with a purchase.
What's included
Garden
Parking
TypeDetached house
Bedrooms4
Bathrooms2
HeatingAsk Agent
Location
Map loading soon
Neighborhood data on demand
Nearby essentials will load when this section comes into view.
Listed on
Mortgage calculator
Estimated monthly payment
3.348 €/mo
Down payment10 % · 67.621 €
67.621 €608.587 € loan
Term
Total repayable1.004.482 €
Interest rate4.40 %
Representative estimate · Landomo is not a mortgage broker. · Rates updated April 2026