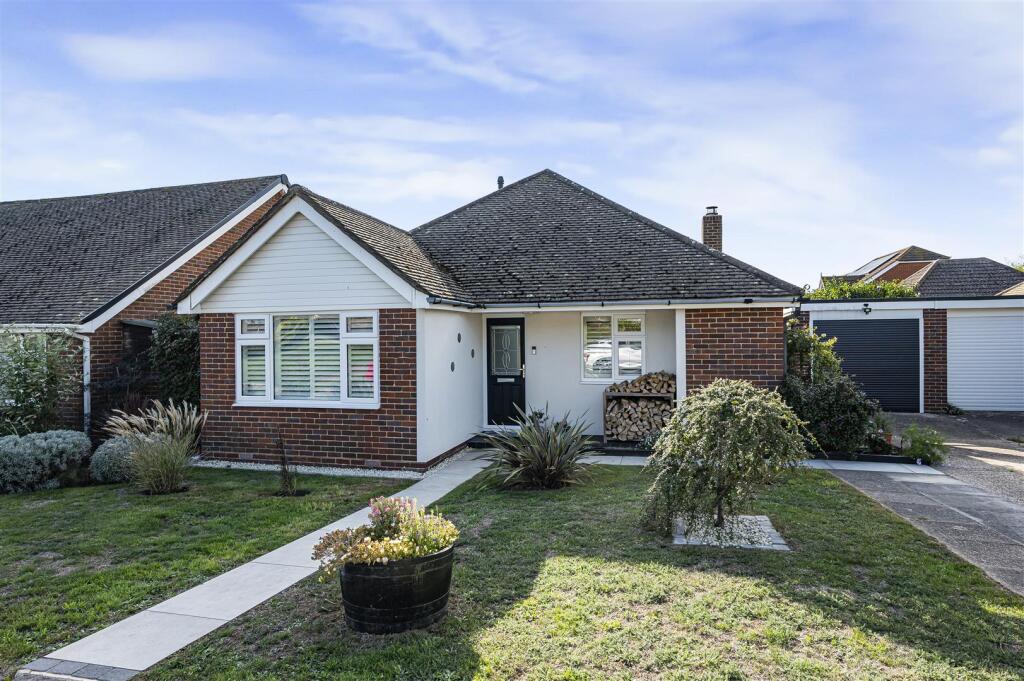
House for sale, 93 m²
Brighton
2 bedrooms·2 bathrooms
623.478 €
6.704 €/m²
Listed Oct 13, 2026
About this listing
An exciting opportunity to purchase this well presented and improved 2 double bedroom detached bungalow. Offering good size living accommodation, modern gas central heating, new double glazing, a sunny rear garden, off road parking and a garage.
The entrance has a spacious feel with a radiator, a cloaks cupboard, a part boarded loft with a fitted ladder. The open plan living and room is to the rear with a TV point, log burning stove and bi-folding doors to the sunny aspect rear garden.
The kitchen has been fitted with a good range of wall and base units comprising an inset sink and drainer with mixer taps. There is a Bosh integrated dishwasher below, an integrated washing machine, built in double electric ovens and a 4 ring hob with hood above. There is a built in fridge freezer, tiled splashbacks, granite working surfaces, a breakfast bar and a window overlooking the rear with views towards Seaford Head and the golf course.
There are two double bedrooms; The main bedroom is to the front of the property and has a radiator, a range of wardrobes with hanging rails and shelving. There is a concealed door with access to a modern en-suite shower room with a large walk in shower, low level w/c with a concealed cistern, a wall mounted wash hand basin with mixer taps, there is a heated ladder towel rail, tiled walls and flooring, an extractor fan, a storage cupboard and a window to the side.
The second bedroom is a double room with a radiator, built in wardrobes and cupboards and overlooks the front.
The family bathroom has been fitted with a luxury white suite comprising a jacuzzi bath, a walk in shower with a thermostatic shower and overhead shower, a low level w/c and a wash hand basin set into a vanity unit, a heated ladder tower rail, part tiled walls and flooring and a window to the side.
Outside the rear garden has been landscaped with a decked area, well stocked borders, there is a storage shed, an outside tap, outside lighting, side access and views.
What's included
Garden
Parking
TypeBungalow
Living Area93 m²
Bedrooms2
Bathrooms2
HeatingAsk Agent
Location
Map loading soon
Neighborhood data on demand
Nearby essentials will load when this section comes into view.
Listed on
Mortgage calculator
Estimated monthly payment
3.087 €/mo
Down payment10 % · 62.348 €
62.348 €561.130 € loan
Term
Total repayable926.154 €
Interest rate4.40 %
Representative estimate · Landomo is not a mortgage broker. · Rates updated April 2026