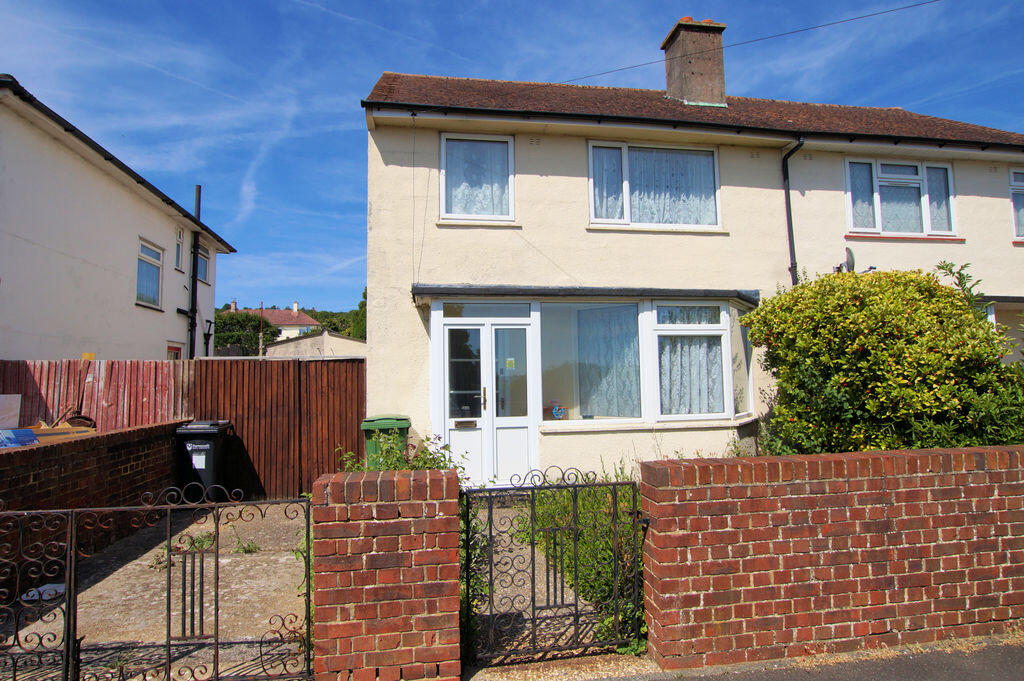
House for sale
Portsmouth
3 bedrooms·1 bathroom
271.477 €
Listed Jul 13, 2026
About this listing
A well proportioned semi detached home in an established residential location in need of general updating with NO CHAIN AHEAD offering: THREE BEDROOMS, entrance hallway, lounge, dining room overlooking the garden, kitchen, first floor bathroom with separate WC and a generous enclosed rear garden.
The Accommodation Comprises:-
UPVC double glazed doors to:
Entrance Porch:-
UPVC double glazed windows and part glazed wooden door to:
Entrance Hallway:-
Stairs leading to the first floor with under stairs storage cupboard. Doors to:
Lounge:-
13' 1'' Plus Bay x 12' 6'' (3.98m x 3.81m)
UPVC double glazed bay window to the front elevation, TV aerial point, feature fireplace. Door to:
Dining Room:-
10' 1'' x 8' 9'' (3.07m x 2.66m)
UPVC double glazed window to the rear elevation overlooking the garden, radiator, space for a table and chairs if required. Door to:
Kitchen:-
10' 0'' x 9' 5'' (3.05m x 2.87m)
UPVC double glazed window to the rear elevation overlooking the garden, fitted base and eye level storage cupboards with worktops, single bowl single drainer sink unit and part tiled walls, space for appliances, additional built-in storage cupboard housing the metres and UPVC part double glazed door giving access to the garden.
First Floor Landing:-
UPVC double glazed window to the side elevation, access to the loft and doors to:
Bedroom One:-
11' 4'' x 10' 5'' (3.45m x 3.17m) Maximum Measurements
UPVC double glazed window to the front elevation with views towards Portsmouth Harbour and built-in storage.
Bedroom Two:-
11' 1'' x 10' 2'' (3.38m x 3.10m)
UPVC double glazed window to the rear elevation and built-in storage.
Bedroom Three:-
8' 2'' x 8' 2'' (2.49m x 2.49m)
UPVC double glazed window to the front elevation with views towards Portsmouth Harbour.
Bathroom:-
7' 4'' x 5' 2'' (2.23m x 1.57m)
Opaque UPVC double glazed window to the side elevation, coloured suite comprising panelled bath, matching pedestal wash hand basin, part tiled walls and electric heater.
Separate WC:-
4' 3'' x 2' 5'' (1.29m x 0.74m)
Opaque window to the side elevation, WC and part-tiled walls.
Outside:-
Double wrought iron gates lead to the paved front garden with shrub borders and brick retaining wall.
Rear Garden:-
A wooden gate gives side access to the generous enclosed rear garden which is mainly laid to lawn with mature hedging, outbuildings, shed and greenhouse to remain.
Agents Note:-
Please be advised this property is Laing-Easi Form concrete construction.
What's included
Garden
TypeSemi-detached house
Bedrooms3
Bathrooms1
HeatingAsk Agent
Location
Map loading soon
Neighborhood data on demand
Nearby essentials will load when this section comes into view.
Listed on
Mortgage calculator
Estimated monthly payment
1.344 €/mo
Down payment10 % · 27.148 €
27.148 €244.329 € loan
Term
Total repayable403.269 €
Interest rate4.40 %
Representative estimate · Landomo is not a mortgage broker. · Rates updated April 2026