1-bed apartment for sale, 56 m²
Harborough, Leicestershire
1 bedroom·1 bathroom
149.293 €
2.666 €/m²
Listed Oct 16, 2026
About this listing
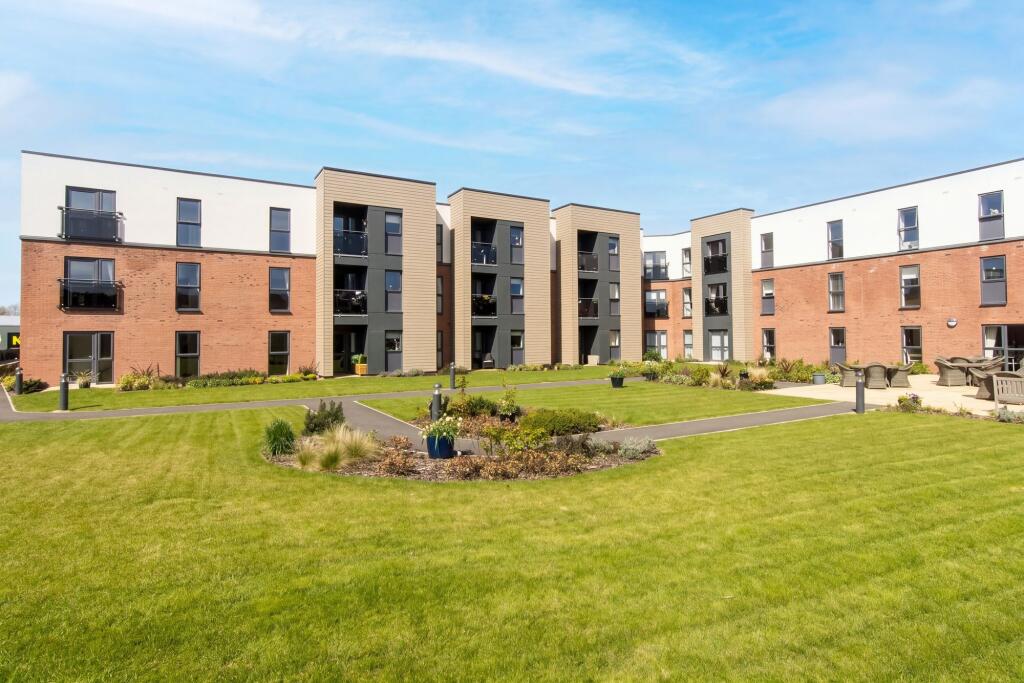
Constructed to a high specification by award-winning retirement home developers McCarthy & Stone, this well-presented one-bedroom retirement apartment offers approximately 599 sq ft of comfortable and thoughtfully designed accommodation, together with excellent communal facilities, attractive landscaped gardens and tailored support for residents aged 70 and over. Positioned on the rear aspect of the development, the apartment enjoys pleasant views over the beautifully maintained communal gardens, with a Juliet balcony from the spacious living/dining room and a floor-to-ceiling window in the bedroom allowing plenty of natural light.
The apartment provides independent retirement living with the reassurance of on-site support, making it an ideal choice for those looking to enjoy a more manageable home without compromising on comfort, privacy or social opportunities. The accommodation briefly comprises an entrance hall with useful large storage cupboard, a generous living/dining room, separate fitted kitchen, spacious double bedroom with walk-in wardrobe and a modern wet room.
The living/dining room is an excellent size at approximately 19'3" x 10'0", providing plenty of space for both comfortable seating and a dining area. A glazed door opens onto a Juliet balcony overlooking the communal gardens, while a further side window provides additional natural light. The separate fitted kitchen is equipped with a Bosch electric oven, four-ring hob and extractor, integrated fridge-freezer, sink and drainer, together with a range of fitted wall and base cupboards and work surfaces.
The bedroom is a particularly generous double, measuring approximately 13'11" x 11'11", with a large floor-to-ceiling window overlooking the gardens. A door leads through to the walk-in wardrobe, which benefits from fitted shelving and hanging rails, providing excellent storage and making the most of the available space. The wet room is designed with ease of use in mind and includes a shower, wash basin with vanity unit, sensor mirror, low-level WC and heated towel rail, with complementary wall and floor tiling.
Residents benefit from an impressive range of on-site retirement facilities and communal amenities, including a welcoming homeowners' lounge, on-site bistro/café, landscaped communal gardens, laundry room, mobility scooter room and function suite. The homeowners' lounge is generally available 24 hours a day and provides Wi-Fi, television and tea and coffee facilities, creating a useful space for socialising with neighbours, meeting friends and family or simply relaxing away from the apartment.
The on-site bistro provides breakfast, lunch and afternoon refreshments, with additional offerings including afternoon tea, Sunday roasts and fish and chip Fridays. Family and friends are welcome to make use of the facilities, providing an excellent opportunity to enjoy a meal without having to leave the development.
For added peace of mind, the development benefits from 24-hour on-site staffing, a 24-hour emergency lifeline system, two passenger lifts and care packages available if required. The service charge also includes one hour of domestic assistance per week, which can be tailored towards services such as cleaning, shopping or accompanying residents on a walk, helping to provide a flexible level of support as circumstances change.
There is also a guest suite available for visiting friends and family, normally charged at £25 per night, with owners also able to make use of guest suites at other McCarthy & Stone developments for the same rate. The attractive communal gardens provide landscaped lawns, patio seating and pleasant areas in which to sit and enjoy the surroundings during the warmer months.
A parking space is available to rent for £65 per calendar month. The apartment is available immediately and represents an excellent opportunity to acquire a one-bedroom retirement apartment with communal gardens, Juliet balcony, walk-in wardrobe, wet room and extensive on-site facilities, offering a comfortable and sociable environment for independent retirement living.
EPC Rating: B
Disclaimer
Disclaimer
Money Laundering Regulations: Buyers will be required to provide identification documents once an offer is accepted to complete anti-money laundering (AML) checks. A fee applies per person.
Property Details: The information provided does not form part of an offer or contract.
Measurements: All measurements are approximate and for guidance only. Buyers should verify dimensions before incurring costs.
Appliances and Services: Sheldon Bosley Knight has not tested any appliances, fixtures, fittings, or services. Buyers should satisfy themselves as to their condition and operation.
Legal Title: Sheldon Bosley Knight has not verified the property's legal title. Confirmation should be obtained through your solicitor.
Future Development & Planning: Sheldon Bosley Knight cannot comment on future development of neighbouring land. Buyers should make their own enquiries regarding any current or proposed planning applications that may affect the property or surrounding area.
What's included
Balcony
Parking
Area56 m²
Bedrooms1
Bathrooms1
SubtypeStandard flat
Energy ClassB
HeatingElectric
MunicipalityHarborough
Location
Map loading soon
Neighborhood data on demand
Nearby essentials will load when this section comes into view.
Listed on
Mortgage calculator
Estimated monthly payment
739 €/mo
Down payment10 % · 14.929 €
14.929 €134.364 € loan
Term
Total repayable221.770 €
Interest rate4.40 %
Representative estimate · Landomo is not a mortgage broker. · Rates updated April 2026