House for sale
Blackburn
2 bedrooms·1 bathroom
350.475 €
Listed Sep 8, 2026
About this listing
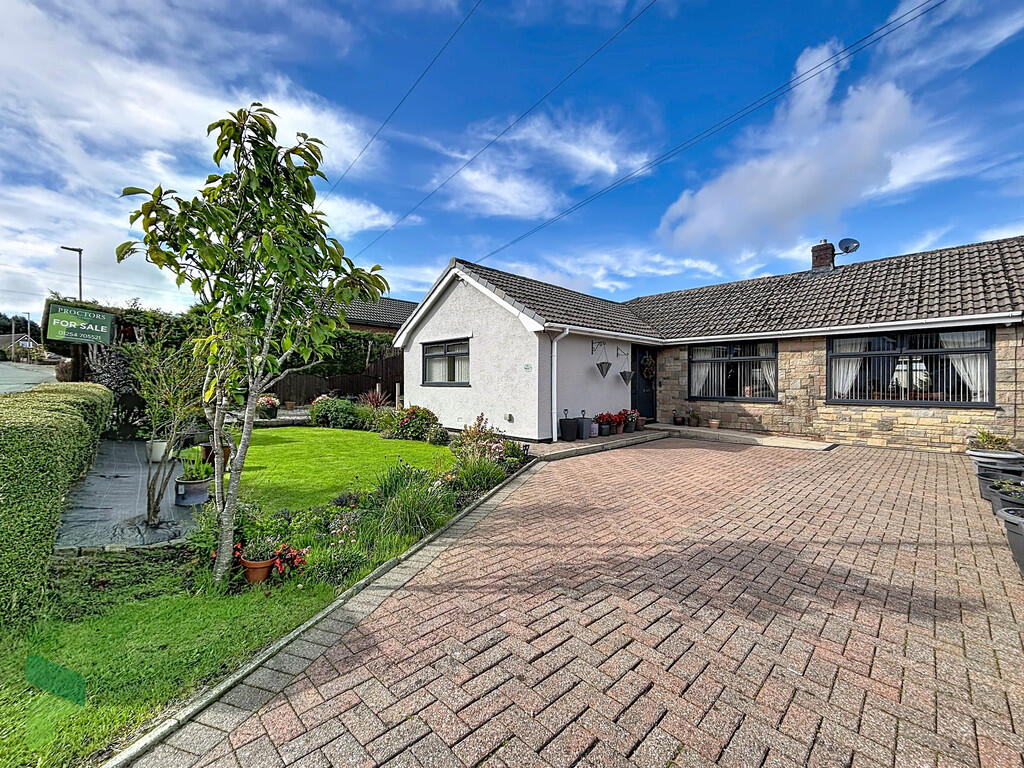
An immaculately presented semi-detached true bungalow, providing spacious, bright and ready to walk into accommodation. Briefly comprises: entrance hall with 'Karndean' flooring, elegant spacious lounge with acccess to a sun room that overlooks the beautiful garden, dining room/3rd bedroom, fully fitted kitchen, rear porch/utility, main bedroom with fitted furniture, fully tiled shower room and a 2nd bedroom. Gas central heating, PVC double-glazed windows, oak interior doors and neutral decor throughout. Outside there are established and well maintained gardens along with two driveways providing ample off road parking. It is situated in this quiet and much sought after residential locality conveniently located close to Hoddlesden village, Waterside, easy access for Blackburn, Darwen and the motorway network. Viewing is strongly recommended!
LOCATION From Darwen town centre leave towards Bolton, turn left onto Hardman Way. Continue along Sudell Road turning right onto Marsh House Lane, proceed to the top and go straight across the mini roundabout into Hoddlesden Road. Right onto Glenshiels Avenue then left onto Glencoe Avenue and the property is on the left hand side.
TENURE We are advised by the vendor that the property is Freehold. Any prospective purchaser should seek clarification from their solicitor.
ACCOMMODATION
ENTRANCE HALL 'Roc' composite front door, PVC double-glazed window, radiator, 'Karndean' flooring
LOUNGE 17' 6" x 12' 5" (5.33m x 3.78m) PVC double-glazed window, feature fireplace with living flame gas fire, radiator, access through to;
SUN ROOM 12' 1" x 7' 1" (3.68m x 2.16m) PVC roof, PVC double-glazed windows, PVC double-glazed double doors to rear garden
DINING ROOM OR 3RD BEDROOM 17' 3" x 8' 8" (5.26m x 2.64m) Two PVC double-glazed windows, radiator, meter cupboard
FITTED KITCHEN 15' 8" x 8' 08" (4.78m x 2.64m) Fitted wall and floor units including drawers, single drainer one and a half bowl sink unit with mixer tap, gas point for cooking range, black extractor hood, vertical radiator, 'Amtico' flooring, PVC double-glazed window, PVC door through to;
REAR PORCH/UTILITY 9' 4" x 4' 9" (2.84m x 1.45m) PVC roof, PVC double-glazed windows, plumbed for automatic washing machine, space for tumble dryer
BEDROOM 1 12' 8" x 10' 4" (3.86m x 3.15m) Measurements up to wall to wall-floor to ceiling fitted wardrobes, PVC double-glazed window, radiator
SHOWER ROOM Glazed and tiled shower enclosure, wash hand basin, low level WC, heated towel rail, fully tiled walls, wood effect flooring, extractor, PVC double-glazed window
BEDROOM 2 9' 4" x 8' 2" (2.84m x 2.49m) PVC double-glazed window, radiator
OUTSIDE Well stablished and well maintained gardens along with two driveways providing ample off road parking.
PLEASE NOTE VIEWINGS ARE TO BE ARRANGED THROUGH PROCTORS AND ARE BY APPOINTMENT ONLY. WE HAVE NOT TESTED ANY APPARATUS, EQUIPMENT, FIXTURES, FITTINGS OR SERVICES AND SO CANNOT VERIFY IF THEY ARE IN WORKING ORDER OR FIT FOR THEIR PURPOSE.
COMPLIANCE Agents are required by law to conduct anti-money laundering checks on all those renting or buying a property. The cost of these checks is £20 per check. This is a non-refundable fee. These charges cover the cost of obtaining relevant data, any manual checks and monitoring which might be required. This fee will need to be paid and the checks completed in advance of the office proceeding with checks.
What's included
Garden
Key Stats
Key Stats
TypeSemi-detached house
Bedrooms2
Bathrooms1
HeatingGas Central
Location
Map loading soon
Neighborhood data on demand
Nearby essentials will load when this section comes into view.
Listed on
Mortgage calculator
Estimated monthly payment
1.735 €/mo
Down payment10 % · 35.048 €
35.048 €315.427 € loan
Term
Total repayable520.617 €
Interest rate4.40 %
Representative estimate · Landomo is not a mortgage broker. · Rates updated April 2026