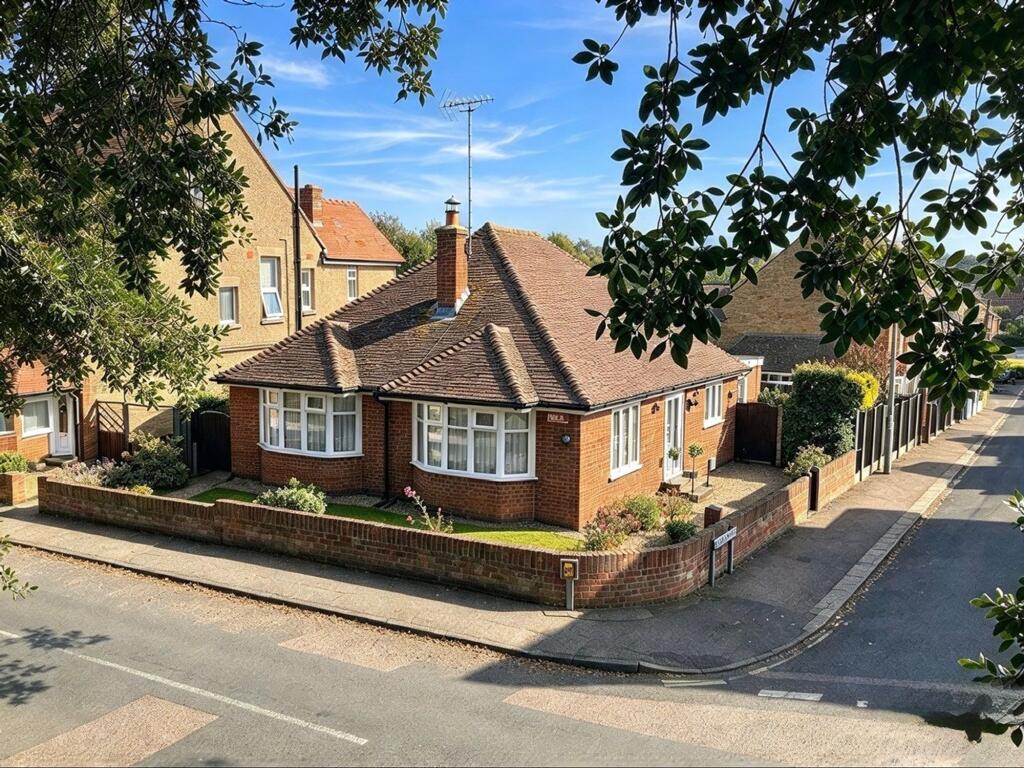
House for sale, 82 m²
Thanet, Westgate-on-Sea
2 bedrooms·1 bathroom
446.280 €
5.442 €/m²
Listed Oct 15, 2026
About this listing
This beautifully presented two-bedroom detached bungalow offers an exceptional opportunity to acquire a stylish and comfortable home in a well regarded location, ideally positioned close to local facilities including the train station, shops and convenient transport links.
The property is thoughtfully arranged to maximise both space and natural light, featuring two generously sized double bedrooms, each benefiting from excellent storage and fitted wardrobes. The contemporary kitchen diner is a standout feature, boasting integrated appliances and ample space for dining, making it perfect for both everyday living and entertaining guests.
The modern bathroom is complemented by a separate WC, providing additional practicality for busy households. Throughout the bungalow, double glazing and gas central heating ensure year-round comfort and energy efficiency. Additional benefits include a rear driveway and access to a garage, offering secure parking and further storage solutions.
The interior is tastefully decorated, with neutral tones and high-quality finishes that create a welcoming and move-in ready environment. This property is ideal for those seeking a low-maintenance lifestyle without compromising on style or convenience. Viewing is essential to fully appreciate the quality and space on offer.
For those unable to attend in person, a 360 tour and walk through video are available, providing a comprehensive overview of this impressive home. With its prime location, contemporary features and excellent presentation, this detached bungalow represents a rare opportunity in the local market.
Entrance Porch
Double glazed entrance door with double glazed panels, double glazed door with double glazed panels open into:-
Reception Hall
2.82m x 4.98m
Maximum measurements, access to loft space, door to shelved storage cupboard, additional door to airing cupboard housing a factory lagged hot water tank, also providing plenty of storage, wall mounted thermostat for central heating, doors to:-
Sitting Room
3.63m x 4.47m
Measurement into bay, coved ceiling, double glazed window to side, double glazed bow window to front, sandstone fireplace houses, a coal effect gas fire, TV Point, two wall light points.
Kitchen Diner
3.63m x 5.87m
Kitchen diner combined maximum measurement of 19‘3“ X 11‘11“ measurements include an extensive range of well-planned kitchen units, space for a washing machine, plenty of cupboards featuring neat pull out storage, deep pan draws, integrated fridge freezer. Oak effect Work surface over is inset with a resin double sink with mixer tap, plus a five burner Neff gas hob. There is a double electric fan oven to eyelevel, matching up stands, glass splashback behind the hob, stainless steel chimney style filter hood, range of wall cabinets over featuring curved corner cupboards. Door to built in larder cupboard which also houses the wall mounted gas boiler for central heating and domestic hot water plus plenty of shelved storage space. There are three double glazed windows to the side and rear, the rear windows overlook the garden, double glazed door opens to the garden, double radiator, ceiling coved and inset with LED downlights.
Bedroom One
3.63m x 3.63m
Measurement to rear of built in wardrobes, double glazed window overlooks the rear garden, radiator, one complete wall of built in storage with hanging rails and plenty of overhead storage, coved ceiling.
Bedroom Two
3.63m x 3.63m
Measurements into rear of built-in wardrobes, coved ceiling, double radiator, double glazed bow window, one complete wall of built in wardrobes with an abundance of overhead storage.
Bathroom
Suite comprises of panel bath with twin grips and mixer tap, Thermostatically controlled shower fitment over, glass shower screen. There is also a pedestal wash basin with a mixer tap, double glazed window, ceramic tiled splashback, ceiling inset with downlights, heated towel rail.
Separate Wc
Separate WC, suite comprising of low-level WC, ceramic tiling, double glazed window.
Garden
The mature rear garden is well stocked with shrubs and perennials to the borders. There is a well maintained lawn, paved patio, outside tap, double gates for vehicle access to the garage.
Parking - Garage
Garage with up and over door.
Driveway with additional parking space also provides access to the garage.
Disclaimer
All measurements are for general guidance purpose only.
The measurements are approximate; the measurements given should not be relied on. All measurements were taken using a sonic tape therefore maybe subject to a small margin of error.
These particulars, whilst believed to be accurate, are set out as a general outline only for guidance and do not constitute any part of an offer or contract. Intending purchasers should not rely on them as statements of representation of fact but must satisfy themselves by inspection or otherwise as to their accuracy.
No person in this firm's employment has the authority to make or give any representation or warranty in respect of the property.
The mention of any appliances and/or services within these particulars does not imply they are in full or efficient working order.
Floorplans are for guide purposes only, all dimensions are approximate.
What's included
Garage
Living Area82 m²
Bedrooms2
Bathrooms1
HeatingGas Central
MunicipalityThanet
Location
Map loading soon
Neighborhood data on demand
Nearby essentials will load when this section comes into view.
Listed on
Mortgage calculator
Estimated monthly payment
2.210 €/mo
Down payment10 % · 44.628 €
44.628 €401.652 € loan
Term
Total repayable662.933 €
Interest rate4.40 %
Representative estimate · Landomo is not a mortgage broker. · Rates updated April 2026