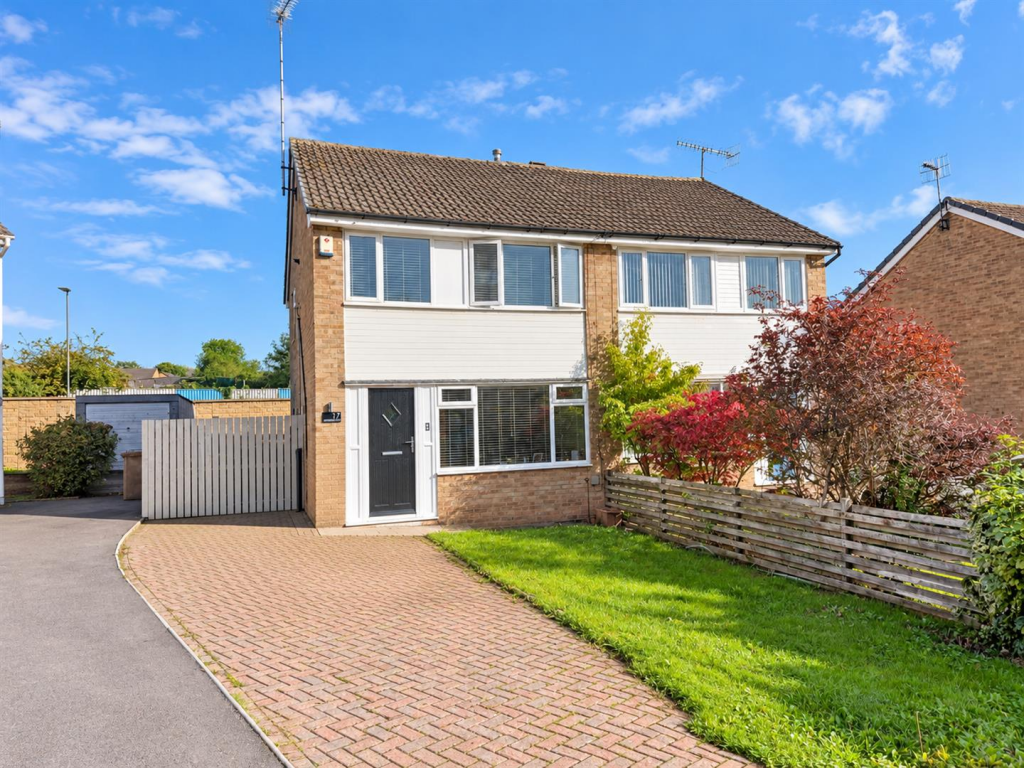
House for sale
Bradford
3 bedrooms·1 bathroom
298.181 €
Listed Oct 9, 2026
About this listing
* * SEMI-DETACHED * * THREE BEDROOMS * * LANDSCAPED GARDEN * *
* * IMMACULATE THROUGHOUT * * CUL-DE-SAC LOCATION * * IDEAL FAMILY HOME * *
* * MODERN KITCHEN & BATHROOM * * OFF STREET PARKING * *
Offering fantastic "ready to move into" accommodation is this very well presented three bedroom semi-detached house.
Benefits from gas central heating, UPVC double glazing, newly fitted boiler and re-wire.
The family sized accommodation briefly comprises entrance hallway, lounge, stunning fitted dining kitchen. Three first floor bedrooms and a modern white house bathroom.
To the outside there is a beautiful landscaped garden and driveway.
*** VIEWING HIGHLY RECOMMENDED ***
Entrance Hall -
Lounge - 4.67m'' x 3.68m'' max (15'3"'' x 12'0"'' max) - Having a media wall with electric fire, radiator and French doors to dining kitchen.
Dining Kitchen - 3.12m'' x 4.60m'' (10'3'' x 15'1'') - Modern fitted kitchen having a range of wall and base units incorporating laminated sink unit, gas hob, electric oven, integrated fridge freezer, part tiled walls, radiator and upvc French doors to rear garden.
First Floor Landing -
Bedroom One - 4.32m x 2.62m (14'2 x 8'7) - With radiator.
Bedroom Two - 3.45m x 2.64m (11'4 x 8'8) - With radiator.
Bedroom Three - 2.90m x 1.83m (9'6 x 6) - With radiator.
Bathroom - Three piece modern white suite, tiled walls and heated towel rail.
Loft - Part boarded. Accessed via a pull down ladder.
Exterior - To the outside there is a garden to the front, drive to the side with EV charging point and a landscaped garden to the rear.
Directions - From our office in Idle village take the right at the roundabout into New Street, proceed into Apperley Road, at the bottom at the junction with Leeds Road proceed straight ahead into Leamington Drive where the property will be seen displayed by our For Sale board.
Tenure - FREEHOLD
Council Tax Band - C
What's included
Garden
Parking
TypeSemi-detached house
Bedrooms3
Bathrooms1
HeatingAsk Agent
Location
Map loading soon
Neighborhood data on demand
Nearby essentials will load when this section comes into view.
Listed on
Mortgage calculator
Estimated monthly payment
1.476 €/mo
Down payment10 % · 29.818 €
29.818 €268.363 € loan
Term
Total repayable442.937 €
Interest rate4.40 %
Representative estimate · Landomo is not a mortgage broker. · Rates updated April 2026