House for sale
Crewe, Hulme Walfield
3 bedrooms
286.653 €
Listed Sep 15, 2026
About this listing
Plot 120: The Lyford
Ideally suited to first time buyers, downsizers and young families, The Lyford is a double-fronted house with three beautifully proportioned double bedrooms, a family lounge, and open plan kitchen / dining room which is the hub of the home.
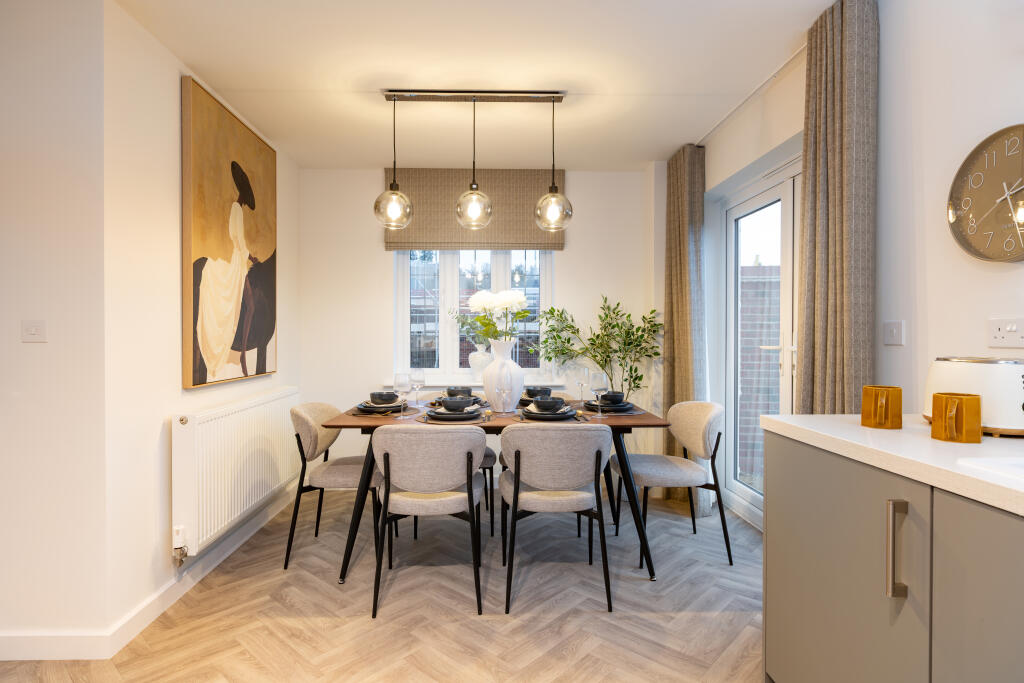
The ground floor features a dual-aspect lounge and open-plan kitchen/dining room. This is the hub of the home and has been fitted with contemporary Symphony units and worktops and French doors which lead out into your private rear garden. Completing the ground floor is a cloakroom and a practical storage cupboard.
Head up the stairs to the first floor family bathroom, landing storage cupboard, and three generously sized bedrooms. The master benefits from a luxury en suite with a walk in shower.
Visit our Sales Centre or get in touch to book an appointment today.
Why Should You Buy New?
There are plenty of benefits of buying a new home over a second hand property - here's just a few. Our new homes are designed to a high standard of energy efficiency, meaning your monthly bills will be significantly less than running an older property. Plus, we can also save you money on those costly and timely renovations so there's no need to battle with the previous owner's questionable choice of décor! When we say new, we mean it. And when you reserve early, you're able to choose your fixtures and fittings in your new home from our range, so everything is just how you would like it.
Images are shown for illustrative purposes only and do not depict any particular plot.
Room Dimensions
First Floor
Bedroom One - 3.5m x 3.21m - 11’6” x 10’6”
Bedroom Two - 2.45m x 3.31m - 8’0” x 10’11”
Bedroom Three - 2.34m x 3.33m - 7’11” x 10’11”
Ground Floor
Kitchen - 4.95m x 3.21m - 16’3” x 10’6”
Lounge - 4.95m x 3.26m - 16’3” x 10’8”
What's included
Garden
TypeDetached house
Bedrooms3
HeatingAsk Developer
Location
Map loading soon
Neighborhood data on demand
Nearby essentials will load when this section comes into view.
Listed on
Mortgage calculator
Estimated monthly payment
1.419 €/mo
Down payment10 % · 28.665 €
28.665 €257.988 € loan
Term
Total repayable425.813 €
Interest rate4.40 %
Representative estimate · Landomo is not a mortgage broker. · Rates updated April 2026