House for sale
Dudley, Mount Pleasant
3 bedrooms·1 bathroom
308.190 €
Listed Sep 14, 2026
About this listing
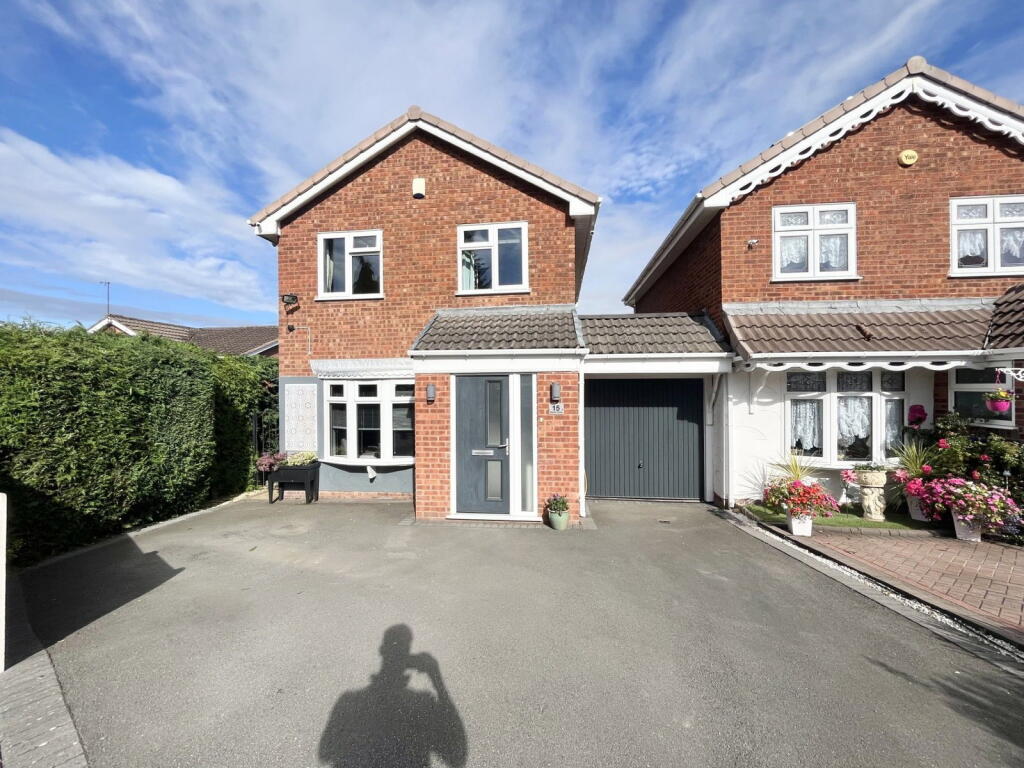
This BEAUTIFULLY PROPORTIONED & VERY WELL PRESENTED, THREE BEDROOM, LINK-DETACHED RESIDENCE is superbly situated towards the head of this LOVELY & DESIRABLE Close, located within the POPULAR AREA of Quarry Bank, and furthermore encompasses an IMMACULATELY MAINTAINED & DECEPTIVELY SPACIOUS layout of accommodation with both Double Glazing & Gas Central Heating. This MOST APPEALING PROPERTY is ATTRACTIVELY DECORATED throughout, and furthermore has a FANTASTIC RANGE of POPULAR SCHOOLING & LOCAL AMENITIES close by, together with having Merry Hill Shopping Complex & Saltwells Nature Reserve within walking distance. An EARLY VIEWING is ESSENTIAL if to appreciate the accommodation on offer, which together with being for sale with NO UPWARD CHAIN and being ideally suited for GROWING FAMILIES, in brief comprises: Entrance Hall, Stylishly Decorated & Spacious Sitting Room, Separate Dining Room, Modern Well Fitted Kitchen, Useful Utility Room, Guests Cloakroom / W.C, Landing, Three Well Proportioned First Floor Bedrooms & Luxury Four Piece Suite House Bathroom. Furthermore with Impressive Tarmac Driveway which provides AMPLE OFF ROAD PARKING, Garage & Beautifully Landscaped Rear Garden with Astro Turf Lawn and Initial Decking & Patio Area for Alfresco Dining. EPC: C. Council Tax Band: C. All main services connected. Broadband / Mobile Coverage: According to Ofcom (the office of communications), standard, superfast & ultrafast broadband is available at this property. Construction: We believe the property is of a standard construction type (this must be checked by any potential buyers conveyancing solicitor / surveyor). According to gov.uk, there is a very low risk of yearly flooding. Tenure: Freehold.
By law, we are required to conduct anti-money laundering checks on all potential buyers and sellers, and we take this responsibility very seriously. In line with HMRC guidelines, our trusted partner, Coadjute, will securely manage these checks on our behalf. Once an offer is accepted (subject to contract), Coadjute will send a secure link for you to complete the biometric checks electronically. A non-refundable fee of £40 + VAT per person will apply for these checks, and Coadjute will handle the payment for this service. These anti-money laundering checks must be completed before we can send the memorandum of sale to the solicitors to confirm the sale. Please contact the office if you have any questions in relation to this.
ROOM DIMENSIONS
GROUND FLOOR
Entrance Porch
Stylish Sitting Room - 4.8m x 3.71m (15'8" x 12'2")
(Measurements taken at widest available points)
Separate Dining Room - 3.21m x 2.4m (10'6" x 7'10")
Modern Well Fitted Kitchen - 3.29m x 2.3m (10'9" x 7'6")
(Measurements taken at widest available points)
Utility - 2.3m x 2.06m (7'6" x 6'9")
(Measurements taken at widest available points)
Guests Cloakroom / W.C
FIRST FLOOR
Landing
Bedroom 1 - 3.22m x 2.88m (10'6" x 9'5")
Bedroom 2 - 3.14m x 2.87m (10'3" x 9'4")
(Measurements taken at widest available points)
Bedroom 3 - 2.14m x 2.02m (7'0" x 6'7")
(Measurements taken at widest available points)
Luxury Four Piece Suite House Bathroom - 2.09m x 1.84m (6'10" x 6'0")
(Measurements taken at widest available points)
OUTSIDE
Impressive Driveway
Garage
Beautifully Landscaped Rear Garden
What's included
Garage
Parking
Key Stats
Key Stats
TypeDetached house
Bedrooms3
Bathrooms1
Energy ClassC
HeatingGas
Location
Map loading soon
Neighborhood data on demand
Nearby essentials will load when this section comes into view.
Listed on
Mortgage calculator
Estimated monthly payment
1.526 €/mo
Down payment10 % · 30.819 €
30.819 €277.371 € loan
Term
Total repayable457.805 €
Interest rate4.40 %
Representative estimate · Landomo is not a mortgage broker. · Rates updated April 2026