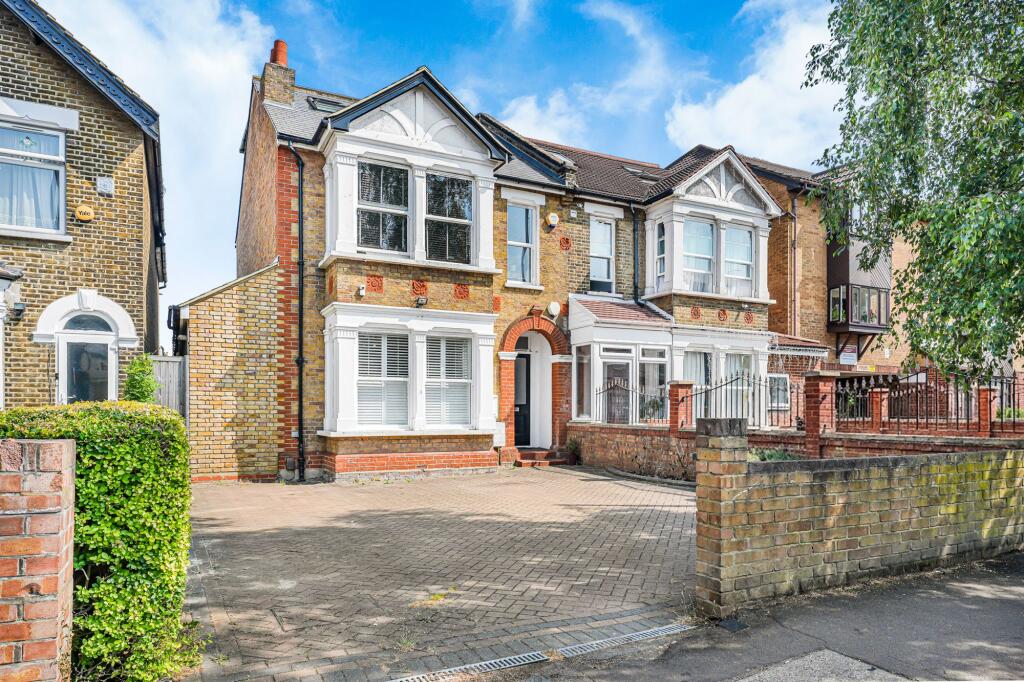
House for sale, 241 m²
London, Bullsmoor
6 bedrooms·4 bathrooms
915.967 €
3.801 €/m²
Listed Oct 8, 2026
About this listing
Filey Properties are delighted to present this Impressive Freehold Semi-Detached Property for Sale, currently arranged as Two Spacious Self-Contained Residential Units, occupying a prominent position on Hertford Road, Enfield, EN3.
Originally constructed as a sizeable semi-detached family home, the property was comprehensively converted approximately 10 years ago to create two generous dwellings, whilst also benefiting from a single-storey side and rear extension, loft conversion, private driveway, side access and a generous rear garden. Offering excellent investment, redevelopment and value-enhancement potential, this is a rare opportunity for investors, developers or those seeking a substantial multi-unit property.
Ground Floor Flat – 2/3 Bedrooms
Occupying the ground floor of the building, this exceptionally spacious apartment extends to approximately 1,194 sq ft (including the outbuilding) and offers beautifully presented accommodation throughout. The property comprises Two Double Bedrooms, a generous Front Reception Room and an outstanding Open Plan Kitchen / Family Room with Underfloor Heating, creating a superb space for both everyday family living and entertaining.
The heart of the home is undoubtedly the beautifully appointed contemporary kitchen, finished to a high standard with integrated appliances and an impressive central island providing both additional workspace and informal dining. A striking roof lantern floods the room with an abundance of natural light, whilst French doors provide direct access to the rear garden, seamlessly blending the indoor and outdoor living spaces.
Further benefits include a modern Three-Piece Bathroom Suite, a Separate Three-Piece Shower Room, ample built-in storage, Double Glazing and Gas Central Heating.
Externally, the ground floor flat enjoys the larger section of the rear garden together with a useful Outbuilding, ideal for storage, a workshop or potential home office (subject to any necessary consents).
First Floor Split-Level Flat - 3/4 Bedrooms
Arranged over the First and Second Floors, this substantial split-level maisonette extends to approximately 1,399 sq ft and offers spacious accommodation throughout. The property comprises Three Well-Proportioned Bedrooms, including an impressive principal bedroom with an adjoining Dressing Room, a Spacious Reception Room with access to the Modern Fitted Kitchen, x2 Three-Piece Bathroom Suites (x1 on each floor), Double Glazing and Gas Central Heating and a Generous Eves Storage.
Both dwellings benefit from use of the rear garden, with the larger proportion currently enjoyed by the ground floor accommodation.
Location
Perfectly positioned along the ever-popular Hertford Road, the property enjoys immediate access to an excellent range of local amenities including supermarkets, independent retailers, cafés, restaurants and everyday conveniences. Families are well catered for with a selection of highly regarded primary and secondary schools located within close proximity, whilst nearby Durants Park, Albany Park and the picturesque River Lee Navigation provide attractive open green spaces, recreational facilities and pleasant waterside walks.
Transport Links
The property is ideally situated for commuters, with Turkey Street, Enfield Lock and Brimsdown Railway Stations all within easy reach, providing regular services to Tottenham Hale (Victoria Line interchange) and London Liverpool Street. Numerous bus routes operate along Hertford Road, whilst the nearby A10 Great Cambridge Road and M25 (Junction 25) offer excellent road connections into Central London, Hertfordshire and the wider motorway network.
Investment & Development Opportunity
The property is currently arranged as Two Spacious Self-Contained Residential Units; however, both dwellings remain held under a single Freehold title, with separate titles not having been created.
Planning permission was obtained for the conversion works, including the ingle-storey side and rear extensions together with the loft conversion. However, purchasers should note that Building Control Completion Certification was not obtained following completion of the works. Prospective purchasers are advised to satisfy themselves regarding any necessary approvals, regularisation requirements or future proposals through their own legal representatives and surveyors.
In respect of utilities, the property currently benefits from separate Gas supplies and separate Council Tax assessments, whilst the Water and Electricity supplies have not yet been formally separated.
Offering approximately 2,593 sq ft (241 sq m) of internal accommodation combined, including the outbuilding, together with private parking, side access, generous garden space and significant scope for future value enhancement, this represents an exceptional opportunity to acquire a substantial property within a well-established North London location.
Early viewing is highly recommended. Contact Filey Properties today to Arrange your Appointment and to Avoid Disappointment.
EPC Rating – GF Flat: C | First Floor Flat: C
Council Tax Band – GF Flat: C | First Floor Flat: C
Borough – London Borough of Enfield
Tenure – Freehold
Conservation Area: No
Flood Risk: Very Low
Broadband: Basic (18 Mbps) / Superfast (260 Mbps) / Ultrafast (1800 Mbps)
Mobile Coverage: EE / Three / Vodafone / O2
Satellite/Fibre TV: BT / Sky / Virgin
EPC Rating: C
Disclaimer
Disclaimer - The information contained herein has been obtained through sources deemed reliable but cannot be guaranteed by Filey Properties London Ltd as to its accuracy. Any information of special interest should be obtained through independent verification. Images may have been digitally enhanced using editing software for presentation purposes; however, the layout and spatial arrangements remain unaltered to provide an accurate representation of the property's potential.
What's included
Parking
TypeSemi-detached house
Living Area241 m²
Bedrooms6
Bathrooms4
Energy ClassC
HeatingGas Central
MunicipalityLondon
Location
Map loading soon
Neighborhood data on demand
Nearby essentials will load when this section comes into view.
Listed on
Mortgage calculator
Estimated monthly payment
4.535 €/mo
Down payment10 % · 91.597 €
91.597 €824.370 € loan
Term
Total repayable1.360.635 €
Interest rate4.40 %
Representative estimate · Landomo is not a mortgage broker. · Rates updated April 2026