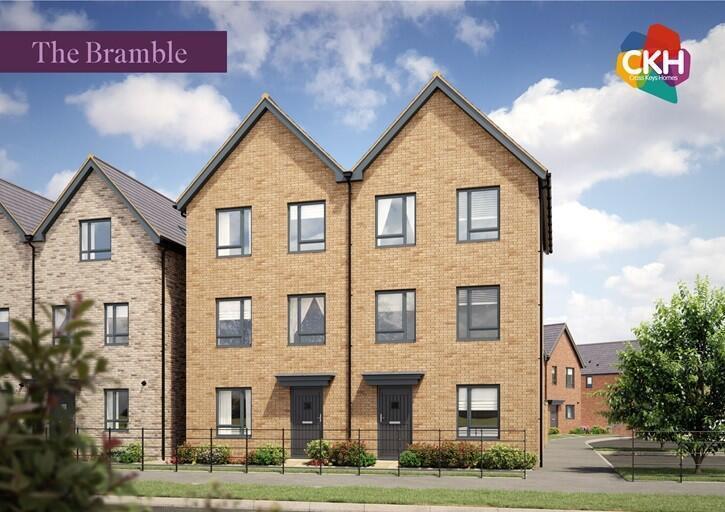
House for sale, 116 m²
Peterborough
3 bedrooms·2 bathrooms
239.907 €
2.069 €/m²
Listed Sep 29, 2026
About this listing
The Bramble
A spacious three-bedroom home set over three floors, perfect for couples looking for extra space and growing families.
On the ground floor, you will find a spacious open-plan kitchen, family and dining area, along with a utility room and WC.
The first floor comprises a comfortable lounge and the principal bedroom, which benefits from an en-suite shower room. On the second floor, there are two further generously sized bedrooms and a modern family bathroom.
The kitchen features a selection of neutral-coloured wall and base units and comes complete with an integrated electric oven, hob, fridge freezer and dishwasher. A freestanding washing machine is located in the utility room. The home also benefits from ample electrical sockets throughout, together with TV points in both the lounge and principal bedroom.
Shares available to purchase from 25% to 75% of the full market value (subject to affordability and eligibility criteria). You will need to purchase as large a share as possible.
Affordability example
Full market value - £340,000
60% share - £204,000
5% deposit - £10,200
Monthly rent - £311.67
Estimated monthly service charge - £48.50
Disclaimer
*IMPORTANT NOTICE These brief particulars have been prepared and are intended as a convenient guide to supplement an inspection or survey and do not form any part of an offer or contract. Their accuracy is not guaranteed. They contain statements of opinion and in some instances, we have relied on information supplied by others. Design elements and specification details may change without notice. All images used are for illustrative purposes only. These and the dimensions given are illustrative for this house type and individual properties may differ, in particular, final elevations of the property purchased may differ from those shown. Please check with your Sales Executive in respect of individual properties. You should verify the particulars on your visit to the property and the particulars do not replace the need for a survey and appropriate enquiries. Accordingly, there shall be no liability as a result of any error or omission in the particulars or any information given. All images are computer generated. Please note fitted furnishings are not included in the properties and furniture on floor plans are for illustrative purposes only. Date of publication: September 2026
TypeSemi-detached house
Living Area116 m²
Bedrooms3
Bathrooms2
HeatingGas Central
Location
Map loading soon
Neighborhood data on demand
Nearby essentials will load when this section comes into view.
Listed on
Mortgage calculator
Estimated monthly payment
1.188 €/mo
Down payment10 % · 23.991 €
23.991 €215.916 € loan
Term
Total repayable356.373 €
Interest rate4.40 %
Representative estimate · Landomo is not a mortgage broker. · Rates updated April 2026