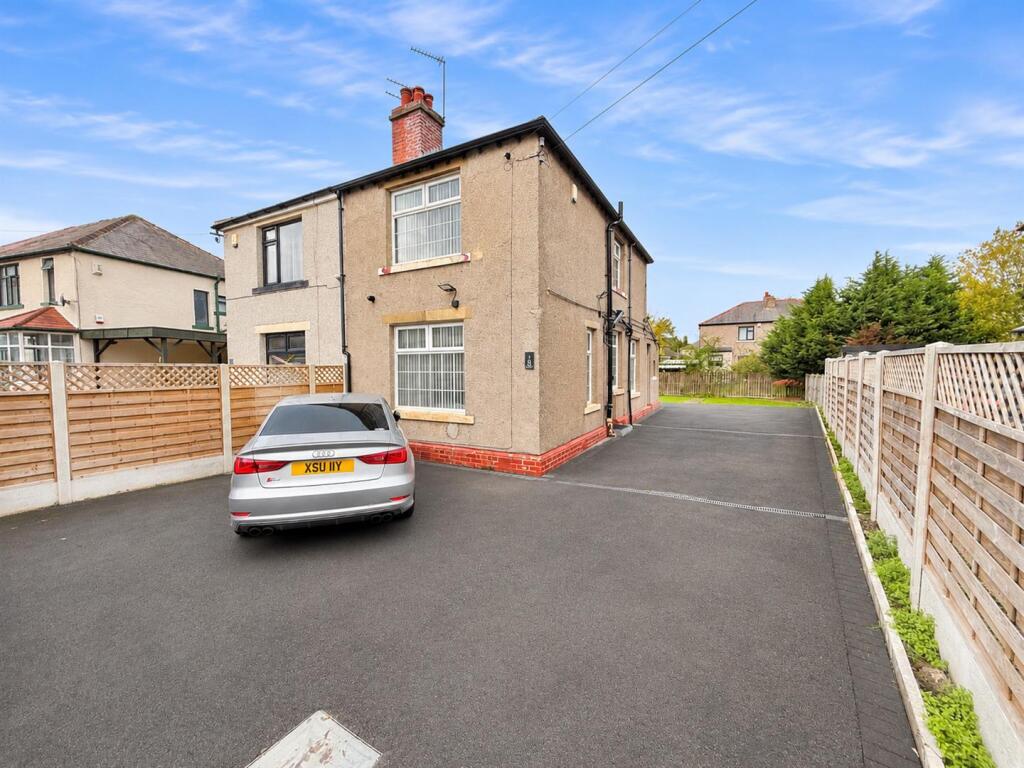
House for sale
Bradford, West Yorkshire
3 bedrooms·1 bathroom
282.147 €
Listed Nov 2, 2026
About this listing
* * EXTENDED SEMI DETACHED * * TWO RECEPTION ROOMS * * WELL PRESENTED * *
* * GOOD SIZED GARDEN * * MODERN KITCHEN & SHOWER ROOM * * SECURE PARKING * *
* * Planning Permission Previously Granted to Extend (now lapsed) * *
A fantastic opportunity for the growing family to purchase this delightful three bedroom extended semi detached house.
Benefiting from gas central heating and upvc double glazing, the well presented accommodation briefly comprises reception hall, lounge, sitting room, fitted kitchen, three first floor bedrooms and a lovely modern shower room.
To the outside there is a large driveway providing ample parking and a good sized lawn garden to rear.
Planning permission - can viewed via Bradford Planning website ref: 23/00033/HOU
Reception Hall - Storage cupboard and radiator.
Lounge - 3.58m'' x 4.09m'' (11'9'' x 13'5'') - Modern electric fire with feature fireplace surround and radiator.
Kitchen - 2.54m'' x 2.72m'' (8'4'' x 8'11'') - Modern white fitted kitchen having a range of wall and base units incorporating stainless steel sink unit, stainless steel oven & hob with extractor, plumbing for auto washer, part tiled and radiator.
Dining Room - 3.10m'' x 4.11m'' (10'2'' x 13'6'') - Radiator.
First Floor Landing - PIV unit.
Bedroom One - 3.48m'' x 4.09m (11'5'' x 13'5") - Radiator.
Bedroom Two - 2.46m'' x 2.21m'' (8'1'' x 7'3'') - Radiator.
Bedroom Three - 3.12m'' x 1.75m'' (10'3'' x 5'9'') - Radiator.
Shower Room - Three piece suite shower cubicle, low flush wc, pedestal wash basin, heated towel rail, tiled walls & floor.
Exterior - Outside there is ample driveway parking to the front with manually operated bollards, garden to side leading to a good sized lawn garden.
Council Tax Band - C
Tenure - FREEHOLD
Planning Permission - Planning permission has previously been granted for the following (now expired): Two storey extension to side; part single storey, part two storey to rear and hip to gable roof extension with dormer windows to front and rear.
REF: 23/00033/HOU
Loft - Access via pull down ladder and part boarded, ideal for storage. New insulation August 2025.
What's included
Garden
Parking
TypeSemi-detached house
Bedrooms3
Bathrooms1
HeatingAsk Agent
Location
Map loading soon
Neighborhood data on demand
Nearby essentials will load when this section comes into view.
Listed on
Mortgage calculator
Estimated monthly payment
1.397 €/mo
Down payment10 % · 28.215 €
28.215 €253.932 € loan
Term
Total repayable419.119 €
Interest rate4.40 %
Representative estimate · Landomo is not a mortgage broker. · Rates updated April 2026