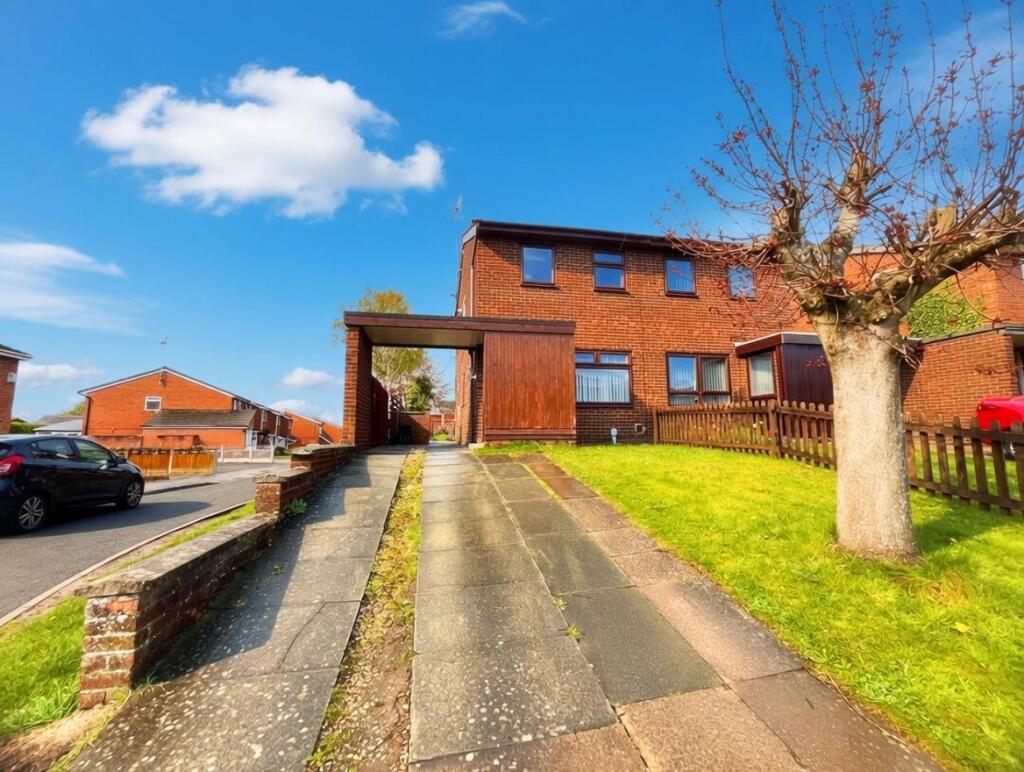
House for sale
Gwersyllt, Summerhill
2 bedrooms·1 bathroom
209.010 €
Listed Oct 6, 2026
About this listing
A 2 bedroom semi detached house in the popular village of Gwersyllt, with good local amenities and transport links. The property briefly comprises of Entrance Hallway, Living Room, Kitchen and Conservatory to the ground floor and 2 good size bedrooms and a bathroom to the first floor.
Externally there are gardens to the front and rear and a driveway offering ample off road parking.
Call Olivegrove on to arrange a viewing.
Entrance Hallway - Tiled floor, UPVC double glazed window side elevation, light fitting, door to:
Living Room - 3.84 x5.67m max (12'7" x18'7" max) - Wood effect flooring, UPVC double glazed window front elevation, Radiator, 2 light fittings, sockets and switches.
Kitchen - 3.84 x 2.89m (12'7" x 9'5") - UPVC double glazed window side elevation, Tiled floor and splashbacks. A range of base, wall and drawer units, inset stainless steel sink, integrated electric oven with gas hob and extractor over, space & plumbing for washing machine and space for fridge freezer. Radiator, light fitting, sockets and switches. Door to:
Conservatory - 3.37 x 2.50m (11'0" x 8'2") - Tiled floor, light fitting, radiator, sockets & switches.
Stairs / Landing - Carpet to floor, access to attic, light fitting & doors off to:
Bedroom 1 - 3.85 x 3.09m (12'7" x 10'1") - Carpet to floor, 2 x UPVC double glazed windows to front elevation, Radiator, light fitting, sockets and switches.
Bedroom 2 - 3.87 x 2.74m (12'8" x 8'11") - Wood effect flooring, UPVC double glazed window to rear elevation, Radiator, light fittings, sockets and switches. Built in cupboard.
Bathroom - 2.58 x 1.48m (8'5" x 4'10") - Tiled floor and walls, UPVC double glazed window side elevation, heated towel rail, Pedestal basin, close coupled WC and panelled bath with electric shower over.
Externally -
Front - To the front of the property is a driveway offering ample off road parking and a lawned area.
Rear - An enclosed rear garden mainly laid to lawn with mature plants and shrubs.
What's included
Garden
Parking
TypeSemi-detached house
Bedrooms2
Bathrooms1
HeatingGas Central
MunicipalityGwersyllt
Location
Map loading soon
Neighborhood data on demand
Nearby essentials will load when this section comes into view.
Listed on
Mortgage calculator
Estimated monthly payment
1.035 €/mo
Down payment10 % · 20.901 €
20.901 €188.109 € loan
Term
Total repayable310.477 €
Interest rate4.40 %
Representative estimate · Landomo is not a mortgage broker. · Rates updated April 2026