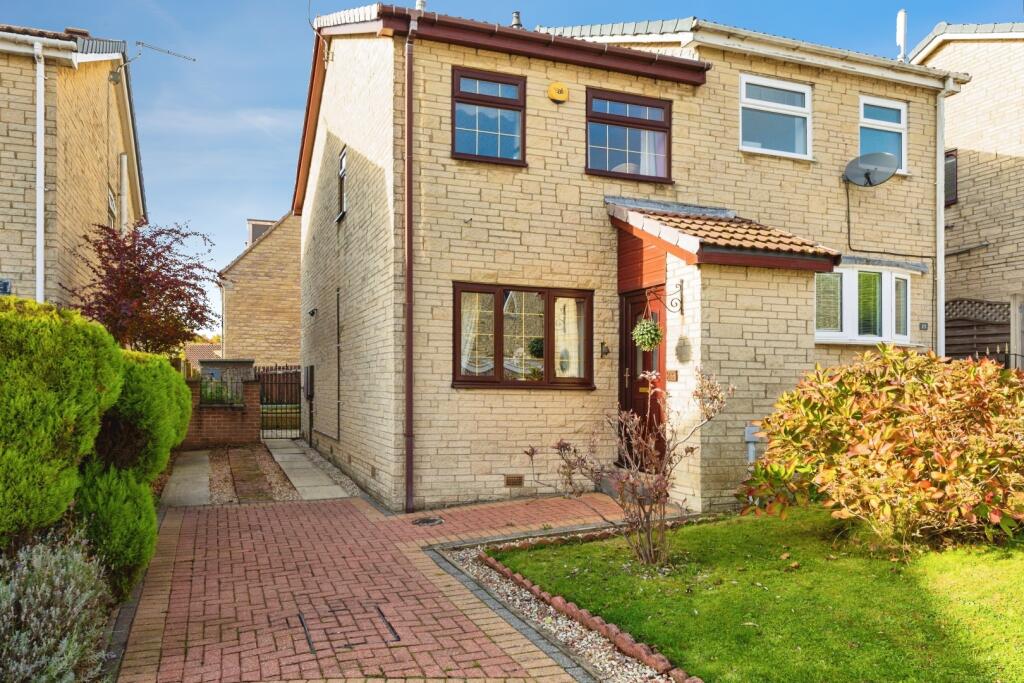
House for sale
Sheffield
2 bedrooms·1 bathroom
191.399 €
Listed Nov 5, 2026
About this listing
GUIDE PRICE £160,000 - £170,000 NO UPWARD CHAIN Nestled in the tranquil cul de sac of Hesley Grange, Scholes, Rotherham, this charming two-bedroom semi-detached house offers a delightful retreat with picturesque views of Keppel’s Column. The property boasts a well-thought-out layout, featuring an inviting entrance porch that leads into a spacious living room, perfect for relaxation and entertaining. The kitchen is functional and well-equipped, catering to all your culinary needs.
The master bedroom provides a comfortable sanctuary, while the second bedroom is ideal for guests or as a home office. Ample storage is available throughout the home, ensuring a clutter-free environment. The bathroom is conveniently located, serving both bedrooms.
Outside, the property shines with a lovely rear garden that includes a paved patio, a lush lawn, and raised flower beds, all fully enclosed for privacy and security. This outdoor space is perfect for enjoying sunny days or hosting gatherings with friends and family. To the front, you will find block-paved parking for two vehicles, complemented by a well-maintained lawn and established shrubs that enhance the property's curb appeal.
This semi-detached home is not only well-presented but also offers the convenience of off-road parking and a peaceful setting. It is an ideal choice for anyone seeking a comfortable and inviting home with outdoor space. Early viewing is highly recommended to fully appreciate the charm and potential of this delightful property.
Entrance Porch - Entry is through a glazed uPVC door into a practical porch, with a storage cupboard for coats and shoes.
Living Room - 4.78m x 3.56m (15'8 x 11'8) - A generous reception room with a uPVC window and a wood effect fire surround, home to a gas fire that is currently capped off. There are BT and TV aerial points for easy setup, and the stairs rise from here to the first floor.
Kitchen - 3.56m x 3.00m (11'8 x 9'10) - Fitted with light wood effect wall and base units, set against a contrasting black speckled worktop with a stainless steel sink. There is space under the counter for a washing machine and room for a tall fridge freezer, while a freestanding gas oven and hob are included. The walls are fully tiled in cream tones and the floor is finished in light wood laminate. A uPVC window and a radiator complete the room, and a uPVC door leads directly out to the garden.
Master Bedroom - 3.56m x 3.00m (11'8 x 9'10) - A well proportioned double bedroom with storage, a radiator and a uPVC window overlooking the rear.
Bedroom 2 - 3.91m x 2.49m (12'10 x 8'2) - A further double room, finished with light wood laminate flooring and a radiator. A cupboard houses the wall mounted combi boiler, and there is a uPVC window. Built in drawers and wardrobes provide plenty of storage.
Bathroom - 2.39m x 1.50m (7'10 x 4'11) - A bath with an electric shower over, a low flush WC and a pedestal sink. The walls are partially tiled and there is a frosted uPVC window.
Exterior - To the rear, a paved patio area sits alongside a garden that is mainly laid to lawn, with raised flower beds adding some structure. The plot is fully enclosed, and an outdoor tap and solar security lighting are included. The front of the property has block paved parking for two cars, along with a lawn and established shrubs. It sits in a cul de sac location.
What's included
Garden
Parking
TypeSemi-detached house
Bedrooms2
Bathrooms1
HeatingGas Central
Location
Map loading soon
Neighborhood data on demand
Nearby essentials will load when this section comes into view.
Listed on
Mortgage calculator
Estimated monthly payment
948 €/mo
Down payment10 % · 19.140 €
19.140 €172.259 € loan
Term
Total repayable284.316 €
Interest rate4.40 %
Representative estimate · Landomo is not a mortgage broker. · Rates updated April 2026