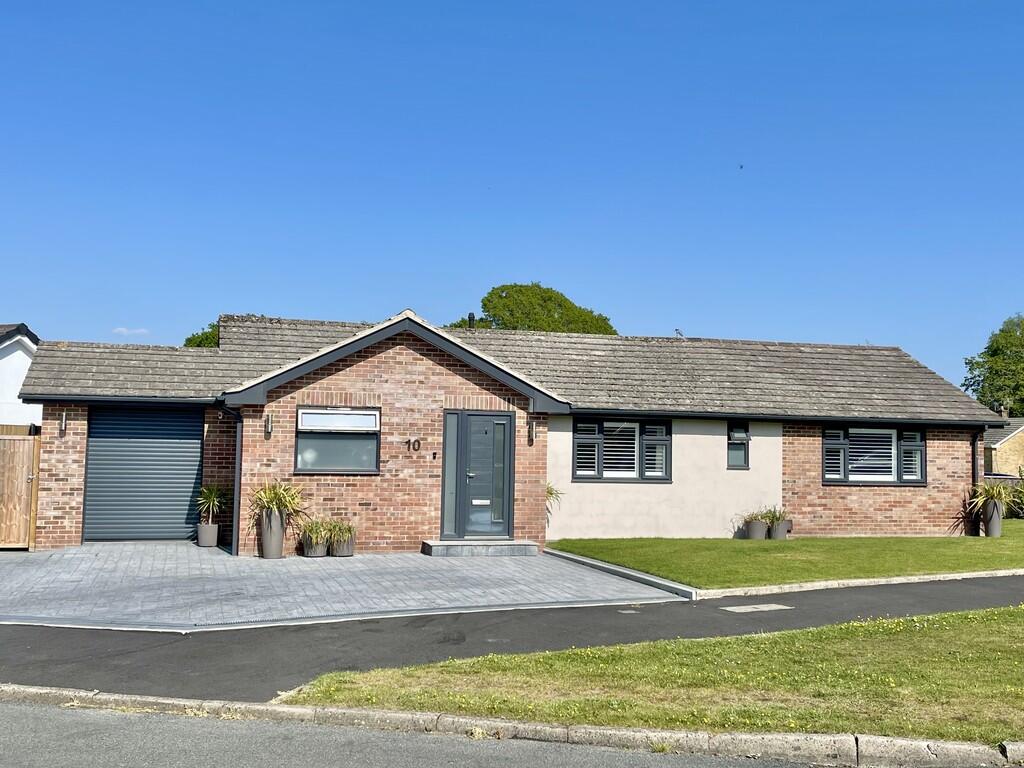
House for sale
Corfe Mullen
3 bedrooms·2 bathrooms
641.523 €
Listed Jul 7, 2026
About this listing
THE PROPERTY We are truly delighted to have the opportunity to sell this beautifully appointed unique bungalow. A composite front door leads to the spacious hallway where one will find a linen cupboard, together with additional cloaks cupboard, and access to the loft space. There is a most spacious living room with full height ceiling, having the benefit of professionally installed plantation shutter blinds. Adjacent to this room is a compact home office. The property benefits from a most spacious kitchen/dining room which is well appointed throughout, having a full range of quality units, together with silestone worktops and integrated Neff appliances. There is porcelain tiled flooring together with skylight affording a high degree of natural light, whilst French doors lead out to the garden.
The bright and airy master bedroom has fitted wardrobes, together with plantation shutter blinds. A door leads to a well appointed en-suite shower room. Bedroom 2 again has fitted wardrobes and has a lovely feature of French doors leading straight out to the secluded rear garden. There is a third double bedroom. A beautifully appointed family bathroom with bath and separate shower complete the picture. From the hallway, a door leads into a good size utility/laundry room with small front electric roller door and a rear door to the garden.
The front gardens are open plan, being laid to lawn, whilst one will find a large block paved driveway providing parking for several cars. There is a secluded rear garden with two patio/entertaining areas, together with a level lawned area. To the rear of the plot is a timber garden store, together with garage.
SPACIOUS HALLWAY With decorative tiled flooring and linen/storage cupboards
SUPERB LIVING ROOM 15' x 14' 6" (4.57m x 4.42m) With full height ceiling
HOME OFFICE 10' 6" x 4' (3.2m x 1.22m)
OUTSTANDING KITCHEN/DINING ROOM 17' 2" x 13' 6" (5.23m x 4.11m) With quality fitted kitchen and porcelain tiled flooring with French doors leading out to the garden
UTILITY / LAUNDRY ROOM 9' 6" x 8' 8" (2.9m x 2.64m)
MASTER BEDROOM SUITE 14' 2" x 11' 4" inc. built in wardrobes (4.32m x 3.45m)
WELL APPOINTED EN-SUITE SHOWER ROOM
BEDROOM 2 12' 2" x 10' 8" plus built in wardrobes (3.71m x 3.25m) With French doors leading out to the secluded rear garden
BEDROOM 3 10' 6" x 9' (3.2m x 2.74m)
BEAUTIFULLY APPOINTED FAMILY BATHROOM With bath and separate shower
OUTSIDE Open plan lawned front gardens. Block paved driveway. Secluded rear garden with patio/entertaining area. Garage, together with garden store, located to the rear of the plot.
What's included
Garden
Parking
TypeDetached house
Bedrooms3
Bathrooms2
HeatingAsk Agent
MunicipalityCorfe Mullen
Location
Map loading soon
Neighborhood data on demand
Nearby essentials will load when this section comes into view.
Listed on
Mortgage calculator
Estimated monthly payment
3.177 €/mo
Down payment10 % · 64.152 €
64.152 €577.371 € loan
Term
Total repayable952.960 €
Interest rate4.40 %
Representative estimate · Landomo is not a mortgage broker. · Rates updated April 2026