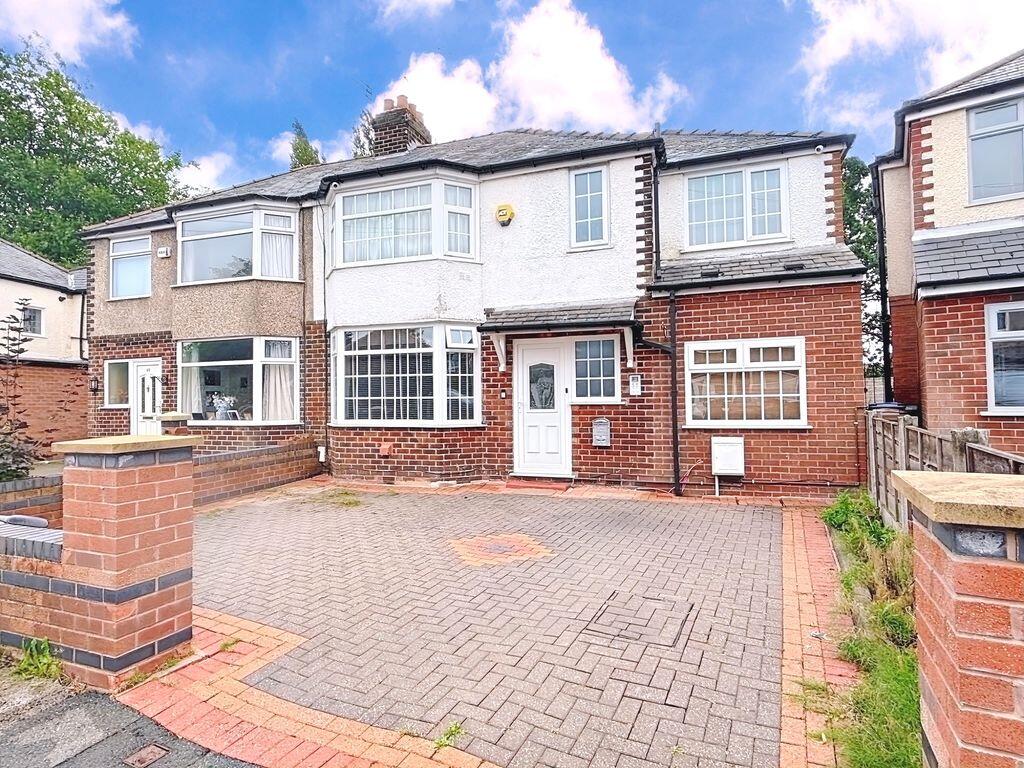
House for sale
Stockport
4 bedrooms·2 bathrooms
668.255 €
Listed Sep 4, 2026
About this listing
Extended Semi Detached, Four Bedrooms, Landscaped Family Garden, Garden Office.
Callaghans Estate Agents are delighted to offer for sale this extended four bedroomed semi detached home in one of the most popular locations in Heald Green. Heald Green is a thriving local community which is well served by amenities such as shops schools and public transport there are also great road links locally to Wilmslow, Alderley Edge the airport and the M60 Manchester ring road. The house has been considerably extended by the current owners and constitutes a large family home, with a good sized garden to the rear it is ideal for a growing family. Viewing is strongly recommended.
Entrance Hall
Upvc double glazed front door to entrance hall, radiator to side, stairs to first floor, doors to lounge and inner hallway.
Lounge/ Dining room
29' 4'' x 10' 9'' (8.93m x 3.27m)
Upvc double glazed bay window to front, 2x radiators to side, Upvc double glazed French doors to rear to garden, door to side to inner hallway.
Inner Hallway
Doors to study and downstairs wc.
Study
9' 2'' x 7' 6'' (2.79m x 2.28m)
Upvc double glazed window to front, radiator to front.
Downstairs Wc
Low level wc and cistern, pedestal mounted wash basin, upvc double glazed window to rear, radiator to side.
Kitchen
15' 6'' x 15' 0'' (4.72m x 4.57m)
Full range of base and wall cupboards coordinated work tops, inset sink and taps, built under oven with gas hob and chimney style hood. Plumbed for washing machine. Breakfast bar to front. 2 x upvc double glazed windows to rear, radiator to side. Upvc double glazed door to rear to garden.
Landing
Doors to bedrooms and bathroom.
Master bedroom
13' 6'' x 13' 3'' (4.11m x 4.04m)
Upvc double glazed window to rear, radiator to rear, door to front to en suite bathroom. Fully fitted wardrobes including bridgeing unit.
Bedroom Two
10' 8'' x 10' 5'' (3.25m x 3.17m)
Upvc double glazed bay window to front, radiator to front.
Bedroom Three
11' 4'' x 10' 6'' (3.45m x 3.20m)
Upvc to rear, radiator to rear.
Bedroom Four10
8' 0'' x 0' 0'' (2.44m x 0.00m)
Upvc to front, radiator to front.
Shower Room
Shower room with contemporary tiling and coordinated three piece suite comprising corner shower cubicle, low level wc and cistern and wash basin mounted in a fitted vanity unit.
Garden Office
In the garden to the rear of the property there is a substantial garden office/ leisure room measuring approximately 20' x 12' internally. It is of timber construction overlayed with composite claqdding and has bifold doors to the front,
Outside
To the front of the property there is an enclosed garden which has been block paved to provide off road parking whilst to the rear of the property there is a larger than average family garden which is not overlooked to the rear is mainly laid to astroturf to the centre and has a spacious patio area to the front and side.
What's included
Garden
Parking
Key Stats
Key Stats
TypeSemi-detached house
Bedrooms4
Bathrooms2
HeatingAsk Agent
Location
Map loading soon
Neighborhood data on demand
Nearby essentials will load when this section comes into view.
Listed on
Mortgage calculator
Estimated monthly payment
3.309 €/mo
Down payment10 % · 66.826 €
66.826 €601.429 € loan
Term
Total repayable992.668 €
Interest rate4.40 %
Representative estimate · Landomo is not a mortgage broker. · Rates updated April 2026