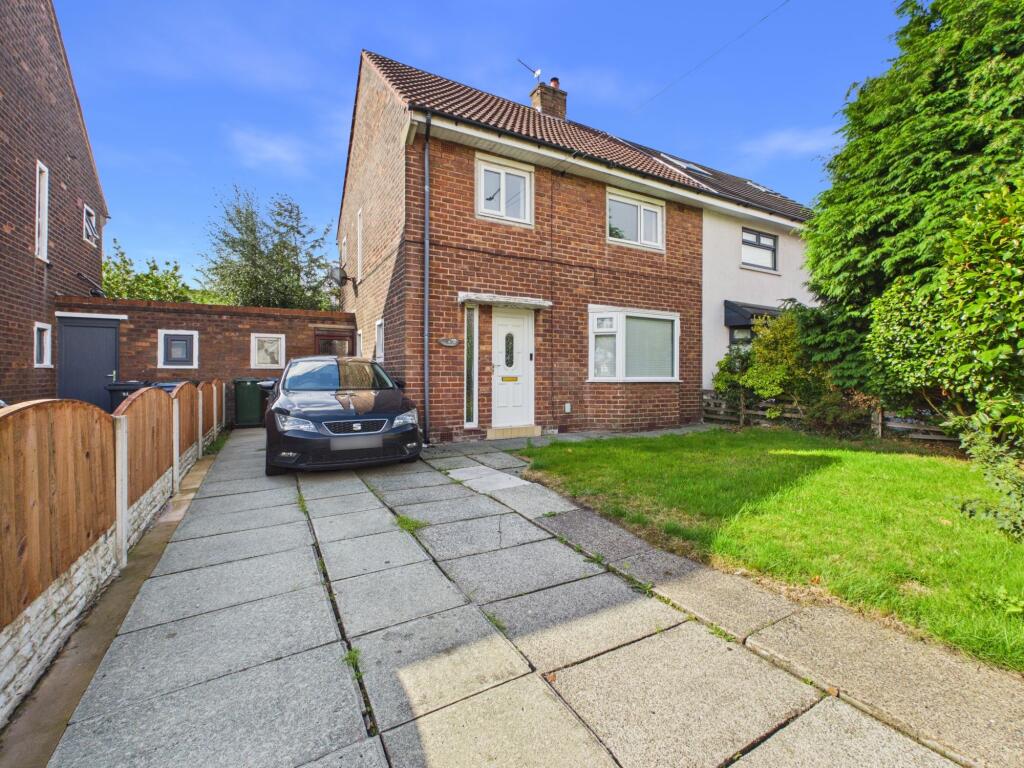
House for sale, 84 m²
West Lancashire, Skelmersdale
3 bedrooms·1 bathroom
215.769 €
2.568 €/m²
Listed Sep 7, 2026
About this listing
Three-Bedroom Semi-Detached Family Home
A well-presented three-bedroom semi-detached property, ideally situated on School Lane in Skemersdale, offering spacious and versatile accommodation together with an attractive established garden and workshop to the rear.
The property occupies a pleasant position with a driveway providing off-road parking, a front lawn and mature planting. Ideally located for access to local schools, amenities and everyday transport links, this is a home that will appeal to a wide range of buyers.
Internally, the property is in good decorative order and offers well-proportioned accommodation arranged over two floors.
The property is entered via a part-glazed PVC entrance door with a side window, opening into a spacious hallway. The hallway features attractive wood-effect flooring and provides access to the principal ground-floor rooms and staircase to the first floor.
The lounge is a comfortable reception room positioned to the front of the property, featuring a bay window overlooking the front garden which provides plenty of natural light and creates an attractive focal point.
To the rear is a versatile dining room/sitting room, providing an excellent additional reception space. This room offers flexibility for formal dining, family living or a comfortable sitting area.
The modern kitchen is fitted with a range of contemporary grey units, complemented by part-tiled walls in a coordinating modern grey finish. The kitchen includes an electric oven, gas hob and sink with flexible mixer tap, together with space for a fridge.
Accessed from the kitchen, the utility room provides useful additional space and is currently a blank canvas offering scope for improvement and personalisation. With some updating, this could become a particularly practical part of the home.
A ground-floor WC is also provided.
First Floor
The first floor provides three bedrooms together with the family bathroom.
A good-sized double bedroom positioned to the rear, offering a pleasant and private outlook.
A further well-proportioned bedroom positioned to the front of the property, providing excellent flexibility as a double bedroom, guest room or home office.
The third bedroom is positioned to the front and is a useful single bedroom, ideal for a child, teenager or study.
The family bathroom is fitted with a bath, WC, wash hand basin and vanity unit, with part-tiled walls and a window providing natural light and ventilation.
To the front, the property benefits from a driveway providing off-road parking, together with a lawned garden, mature planting and established hedging.
The rear garden is a particularly attractive feature, offering a good combination of lawn, patio and entertaining areas. The garden is enclosed by fencing and mature hedging and includes a workshop, providing useful storage or potential workspace.
There is also a pergola with a decking area, creating an excellent space for outdoor dining, entertaining or simply relaxing during the warmer months.
Location
School Lane enjoys a fantastic location, being conveniently positioned for access to local schools, amenities and everyday facilities. The surrounding area provides a pleasant setting while remaining well placed for those requiring access to nearby towns and transport links.
Summary
This is a well-presented three-bedroom semi-detached home offering spacious and versatile accommodation, a modern kitchen, useful ground-floor WC and an attractive established rear garden with workshop, gazebo, pergola and decking.
With its excellent location, good decorative order and scope to further personalise the utility area, this property represents an excellent opportunity for a family, first-time buyer or those looking to move into a popular residential location.
Viewing is highly recommended to fully appreciate the accommodation, garden and overall position this property has to offer.
SERVICES (NOT TESTED)
No tests have been made of mains services, heating systems or associated appliances and neither has confirmation been obtained from the statutory bodies of the presence of these services. We cannot therefore confirm that they are in working order and any prospective purchaser is advised to obtain verification from their solicitor or surveyor.
EPC Rating: D
Utility Room
2.58m x 2.86m
Kitchen
2.39m x 2.64m
Living/Dining Room
3.61m x 4.01m
Living Room
2.7m x 4.01m
Bedroom
3.87m x 3.26m
Bedroom
3.54m x 3.11m
Bedroom
2.77m x 2.17m
Bathroom
2.38m x 1.67m
Workshop/Storage
3.6m x 3.7m
Garden
Front and rear
What's included
Terrace
Parking
Key Stats
Key Stats
TypeSemi-detached house
Living Area84 m²
Bedrooms3
Bathrooms1
Energy ClassD
HeatingGas Central
MunicipalityWest Lancashire
Location
Map loading soon
Neighborhood data on demand
Nearby essentials will load when this section comes into view.
Listed on
Mortgage calculator
Estimated monthly payment
1.068 €/mo
Down payment10 % · 21.577 €
21.577 €194.192 € loan
Term
Total repayable320.517 €
Interest rate4.40 %
Representative estimate · Landomo is not a mortgage broker. · Rates updated April 2026