1-bed apartment for sale, 60 m²
Poole, Sterte
1 bedroom·1 bathroom
191.481 €
3.192 €/m²
Listed Nov 5, 2026
About this listing
** NO FORWARD CHAIN ** BREATH-TAKING HARBOUR VIEWS ** OVER 650 SQUARE FEET OF LIVING ACCOMMODATION ** Link Homes Estate Agents are delighted to offer for sale this one bedroom fourth floor apartment situated in the heart of BH15. Being sold with no forward chain and benefitting from an array of fine features including a genuine double bedroom with fitted wardrobes and storage, an open-plan kitchen/living room with integrated appliances and direct access onto the balcony with breath-taking waterfront views, a three-piece bathroom suite, ample storage throughout and a secure allocated parking space. This is a must-view to fully appreciate the panoramic views and desirable position on offer!
Aqua is a purpose-built development and located directly across from the popular Holes Bay with scenic walks close by. Poole Train Station is approximately 0.3 miles away with Asda Supermarket, Anytime Fitness and Costa Coffee, all being a stones throw away from the property. Poole Quay, The Dolphin Centre and The High Street are all very much within close proximity along with many other useful amenities and attractions. Within driving distance is Bournemouth Town Centre, along with its seven miles long of award winning sandy beaches. Poole Train Station connects to the mainline that takes you directly to London Waterloo... a truly great location.
Entrance Hallway
Wooden front door, smooth set ceiling, ceiling light, smoke alarm, wall mounted electric radiator, entry-phone system, storage cupboard housing the water cylinder and carpeted flooring.
Kitchen
Smooth set ceiling, ceiling light, smoke alarm, wall and base fitted units, integrated longline fridge/freezer, integrated dishwasher, integrated washing machine, four point electric hob with overhead stainless steel extractor fan, stainless steel splash back, integrated oven, one and a half bowl stainless steel sink with drainer, tiled splash back, power points, undercounter lighting and vinyl flooring.
Living Room
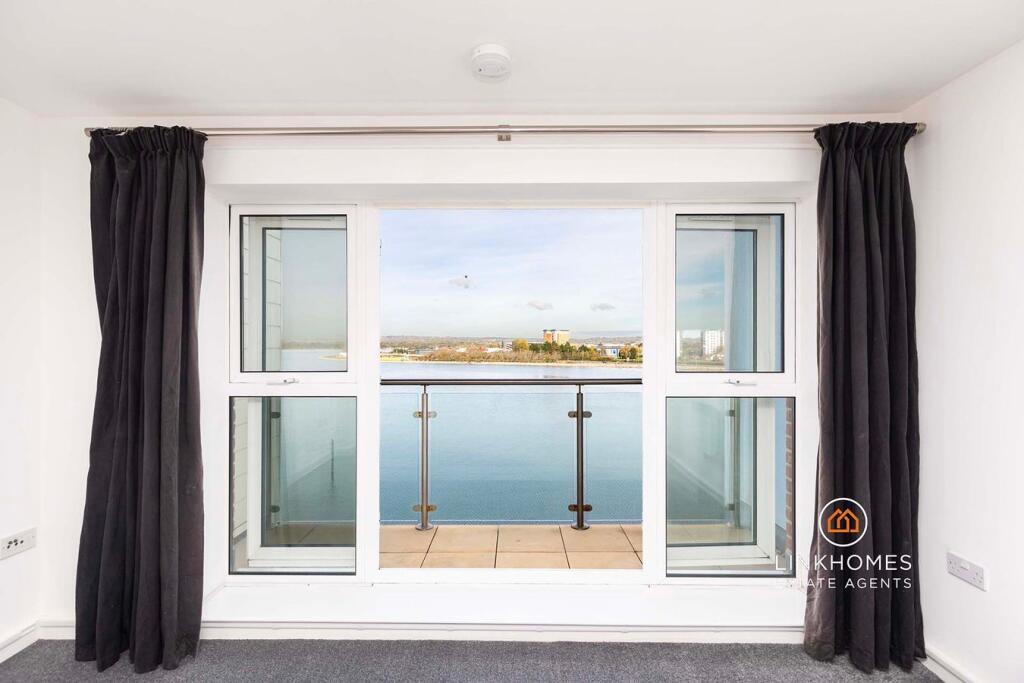
Smooth set ceiling, ceiling lights, smoke alarm, UPVC double glazed french doors to the rear aspect, wall mounted electric radiators, power points, television point and carpeted flooring.
Bedroom
Smooth set ceiling, ceiling light, UPVC double glazed window to the rear aspect, fitted double wardrobes, wall lights, wall mounted electric radiator, fitted bench with under storage, power points and carpeted flooring.
Bathroom
Smooth set ceiling, ceiling light, panelled bath with additional shower head, WC, wall mounted sink with under storage, electric wall mounted heated towel rail, mainly tiled walls and tiled flooring.
Balcony
Breath-taking Harbour views onto the waterfront, metal balustrades, glass panels and patio flooring.
Parking
Secure parking space on the first floor, accessed via a car lift.
Communal Area
Two communal terrace areas, situated on the second floor, overlooking the water and RNLI.
Useful Information
Tenure: Leasehold
Lease Length: Approximately 106 years remaining
Ground Rent: £250 per annum
Service Charge: £3,000 per annum (£1,500 every paid 6 months), which includes: buildings insurance, communal cleaning, internal and external maintenance, 24/7 emergency response, lift maintenance, communal electricity and management fees.
Managing Agents: Right to Manage
Rentals are permitted
Holiday lets are not permitted
Pets are not permitted
EPC: B
Council Tax Band: C - Approximately £2,133.33 per annum.
Stamp Duty
First Time Buyer: �0
Moving Home: �700
Additional Property: �8,700
What's included
Parking
Area60 m²
Bedrooms1
Bathrooms1
SubtypeStandard flat
Energy ClassB
HeatingAsk Agent
MunicipalityPoole
Location
Map loading soon
Neighborhood data on demand
Nearby essentials will load when this section comes into view.
Listed on
Mortgage calculator
Estimated monthly payment
948 €/mo
Down payment10 % · 19.148 €
19.148 €172.333 € loan
Term
Total repayable284.438 €
Interest rate4.40 %
Representative estimate · Landomo is not a mortgage broker. · Rates updated April 2026