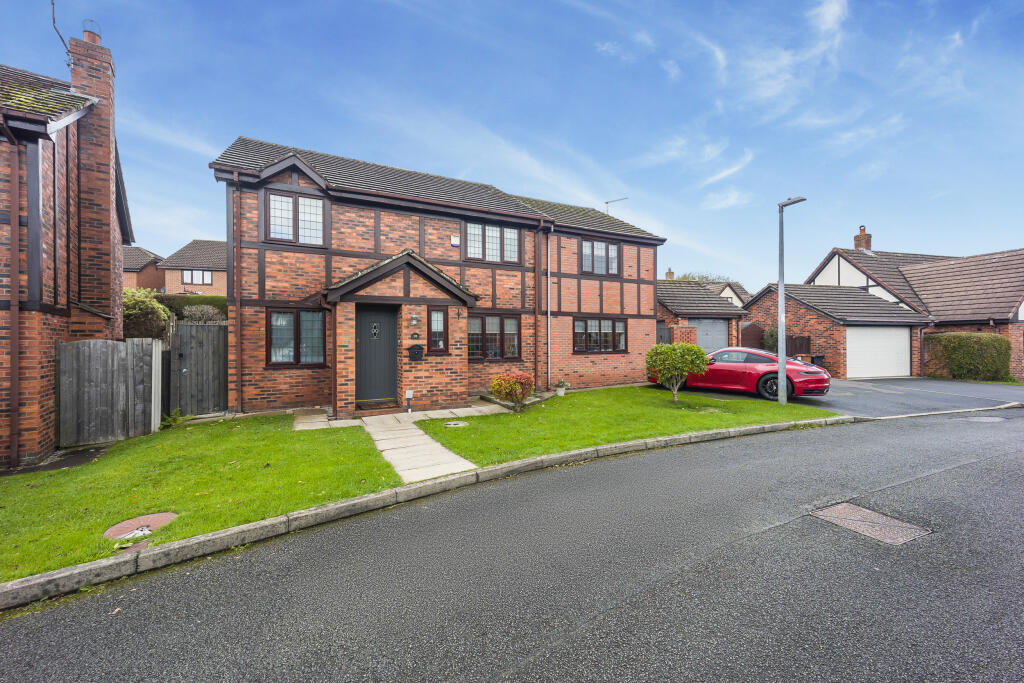
House for sale, 207 m²
Chester
5 bedrooms·3 bathrooms
599.305 €
2.895 €/m²
Listed Nov 1, 2026
About this listing
An impressively extended five bedroom detached family home offering over 2,200 square feet of beautifully presented living space, tucked into a quiet established close in the heart of Northop Hall. The current owners have extended and reconfigured the house, including a full two storey extension, to create a home that is genuinely built for modern family life and for entertaining.
Step through the front door into a hallway with a handy cloakroom and downstairs WC. Move through and the whole of the ground floor opens up into a vast open plan kitchen, dining and living space of more than 32 feet, running the full depth of the house. The kitchen is finished in handleless grey high gloss units with quartz worktops and comes superbly equipped, with an integrated floor to ceiling fridge and freezer, two separate ovens, a warming drawer and microwave, and a large central island with an inset sink, seating for four and an integrated wine cooler. Statement chrome pendants hang above, and a full run of bifold doors opens onto the rear decking, so the inside and outside flow together in the warmer months.
To one side of the open plan space is a separate snug, ideal as a home office or kept as a quiet second sitting room away from the main hub. In the corner sits a genuinely useful utility room with its own sink, space for a washing machine and dryer, good storage and a side door to the outside.
A turning staircase rises to the first floor landing. The principal suite takes up the entire far side of the house, created by the two storey extension, a generous double bedroom with a walk in dressing room and its own en suite. There are two further double bedrooms, a comfortable fifth bedroom, and a long flexible room that makes an excellent home office or study. One of the doubles benefits from its own en suite shower room, ideal for guests, and the rooms are served by a stylish family bathroom.
Outside, the rear enjoys a lawn directly behind the house, a paved area to one side and decking to the other, where the current owners have built their own tiki style bar, perfect for summer entertaining. To the front there is a driveway for three cars with a garage alongside, reached by side access past the decking, and lawn to the other side leading to the front door.
Northop Hall is a sought after Flintshire village that offers genuine community life alongside excellent connectivity. Sitting just off the A55 with the A494 close by, it puts Chester and the North Wales coast within easy reach, making it a firm favourite with families and commuters alike. The village is home to a primary school, the welcoming Top Monkey pub, the Northop Hall Country House Hotel and active cricket and hockey clubs, with Northop Country Park and its golf course nearby. The neighbouring village of Northop adds further character, with its historic parish church, village pub and local college. Everyday shopping at Broughton is a short drive, with the historic city of Chester and the market town of Mold both close at hand for a wider choice of shops, schooling and leisure.
Viewings
Viewings are strictly by appointment with SOLM Property. To arrange a viewing or request further information, please visit solmproperty.com. We are available seven days a week, from 8am to 8pm.
Thinking of selling or letting, or need to sell first?
SOLM Property is a boutique independent agency covering Chester, North Wales, the Wirral and Liverpool, built on a genuinely personal service and a premium approach to marketing. Every home we take on is presented to the highest standard, with professional photography, a cinematic property film, aerial footage and targeted social media promotion alongside full coverage across the major portals.
Alongside sales, we offer a full lettings and property management service for landlords, bringing the same care and standards to every let as we do to every sale.
If you have fallen for a home like this one but need to sell your own first, the smartest move is to speak to us early. A considered valuation and the right marketing from day one are often the difference between missing out and securing your next home. Contact us for a free, no obligation valuation and an honest view on what your property is really worth.
Please see room details below.
Entrance Hall
A welcoming entrance with oak doors leading through, a handy cloakroom and a downstairs WC.
Downstairs WC
0.81sqm x 1.3sqm
1.30m x 0.81m (4'3" x 2'8")
Fitted with a WC and wash basin.
Kitchen, Dining and Living Room
7.39sqm x 9.91sqm
9.91m x 7.39m (32'6" x 24'3")
A spectacular open plan living space running the full depth of the house, with handleless grey high gloss units, quartz worktops, an integrated floor to ceiling fridge and freezer, two separate ovens, a warming drawer and microwave, and a large central island with inset sink, seating for four and an integrated wine cooler. Full width bifold doors open onto the rear decking, with generous dining and living zones alongside.
Snug
1.98sqm x 4.42sqm
4.42m x 1.98m (14'6" x 6'6")
A separate reception room off the main living space, ideal as a cosy snug or a home office.
Utility Room
2.18sqm x 3.43sqm
3.43m x 2.18m (11'3" x 7'2")
A genuinely useful utility with its own sink, space for a washing machine and dryer, good storage and a side door to the outside.
Landing
A turning staircase rises to a first floor landing serving all five bedrooms and the family bathroom.
Bedroom One
4.06sqm x 4.6sqm
4.60m x 4.06m (15'1" x 13'4")
A very generous principal bedroom forming part of the two storey extension, with a walk in dressing room and its own en suite.
En-suite (Bedroom One)
2.49sqm x 2.51sqm
2.51m x 2.49m (8'3" x 8'2")
A spacious private en suite serving the principal bedroom.
Bedroom Two
2.57sqm x 3.15sqm
3.15m x 2.57m (10'4" x 8'5")
A double bedroom.
Bedroom Three
3.1sqm x 3.12sqm
3.12m x 3.10m (10'3" x 10'2")
A double bedroom with its own en suite shower room, ideal for guests.
En-suite (Bedroom Three)
1.37sqm x 1.68sqm
1.68m x 1.37m (5'6" x 4'6")
Fitted with a shower, WC and wash basin.
Bedroom Four
1.98sqm x 4.47sqm
4.47m x 1.98m (14'8" x 6'6")
A double bedroom.
Bedroom Five
2.46sqm x 2.79sqm
2.79m x 2.46m (9'2" x 8'1")
A further bedroom.
Family Bathroom
1.85sqm x 2.79sqm
2.79m x 1.85m (9'2" x 6'1")
A stylish family bathroom with a freestanding bath and separate shower.
Garage
2.79sqm x 5.41sqm
5.41m x 2.79m (17'9" x 9'2")
A garage with side access past the decking.
Gardens and Grounds
To the rear, a lawn sits directly behind the house, with a paved area to one side and decking to the other, complete with a self built tiki style bar. To the front there is a driveway for three cars and lawn leading to the front door.
What's included
Garage
Parking
TypeDetached house
Living Area207 m²
Bedrooms5
Bathrooms3
HeatingCentral, Gas Central, Underfloor Heating, Under Floor
Location
Map loading soon
Neighborhood data on demand
Nearby essentials will load when this section comes into view.
Listed on
Mortgage calculator
Estimated monthly payment
2.967 €/mo
Down payment10 % · 59.931 €
59.931 €539.374 € loan
Term
Total repayable890.245 €
Interest rate4.40 %
Representative estimate · Landomo is not a mortgage broker. · Rates updated April 2026